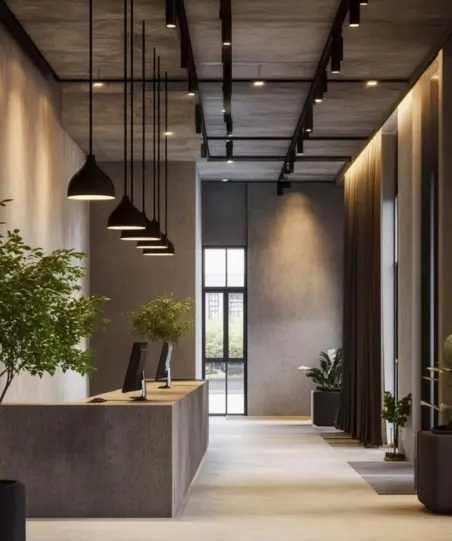
Creative Small Office Interior Design: 12 Smart Ideas to Maximize Space and Productivity

Abhishek Gupta
Founder & Managing Director, vision infra & interiors
Book Free Consultation
A small office does not have to feel crowded, uncomfortable, or uninspiring. With the right planning, furniture selection, lighting, and storage solutions, even a compact commercial workspace can become professional, functional, and visually appealing.
Creative small office interior design focuses on making the best use of available space while maintaining employee comfort, privacy, productivity, and brand identity. Whether you are setting up a startup office, an IT workspace, a consulting office, or a small corporate branch, the design should support the way your team works.
The key is to plan the office around actual business requirements instead of simply filling the space with furniture.
In this guide, we explore 12 practical small office interior design ideas, important planning considerations, budget factors, and common mistakes to avoid.
1. Choose a Smart Office Layout
A well-planned layout is the foundation of an efficient small office. Before purchasing furniture or installing partitions, identify how many employees will use the space and which activities must take place there.
Consider the requirements for workstations, meetings, storage, reception, and circulation.
Practical layout ideas include the following:
- Linear workstation arrangements for narrow office spaces.
- Bench-style workstations for collaborative teams.
- Compact L-shaped desks for employees who need additional working surfaces.
- A small meeting table that accommodates the actual number of users.
- Clearly defined walking paths between work areas.
Avoid placing desks in a way that blocks entrances, windows, or essential circulation routes.
For businesses planning a complete workspace, professional office interior design services can help coordinate layout planning, furniture, partitions, and finishing requirements.
2. Use Space-Saving and Multifunctional Furniture
Furniture can occupy a significant portion of a compact office. Selecting pieces that serve multiple purposes can improve functionality without making the workspace feel crowded.
Consider desks with integrated storage, mobile drawer units, wall-mounted shelves, and compact meeting tables.
For example, a shared meeting table may also function as a collaborative workspace when it is not being used for formal meetings.
Before purchasing furniture, measure the available floor area, desk dimensions, chair movement space, and storage requirements.
Choose furniture based on durability, ergonomics, maintenance, and the number of employees rather than appearance alone.
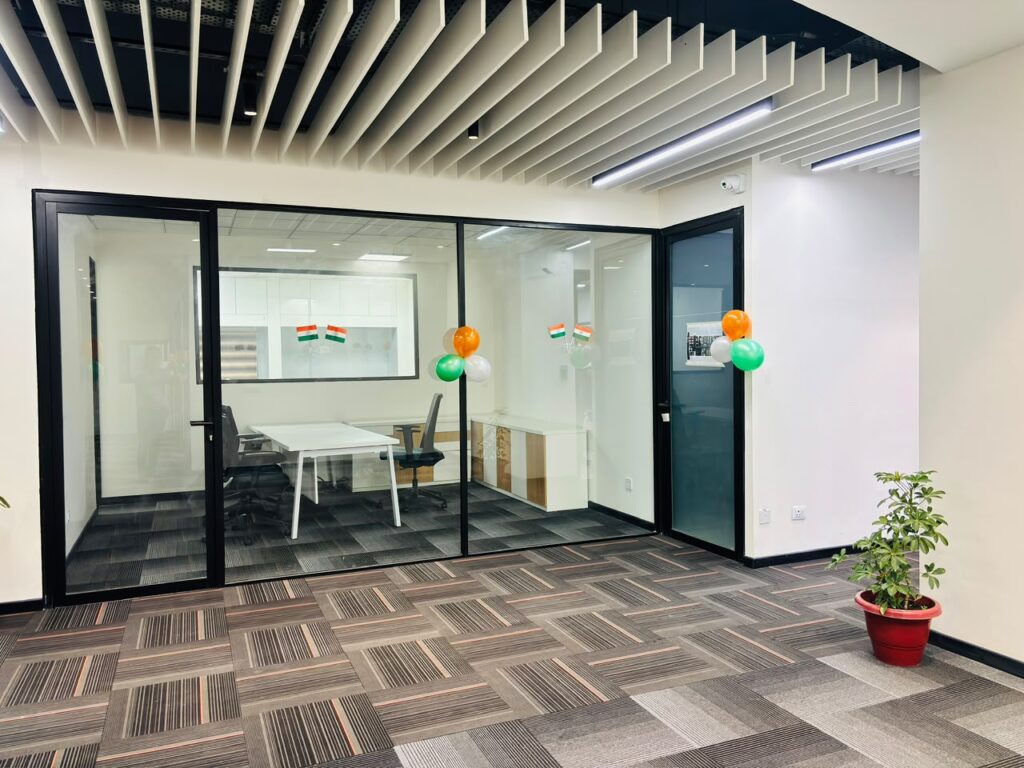
3. Use Glass Partitions to Maintain an Open Feel
Glass partitions can help divide a small office into functional zones while allowing natural light to travel between spaces.
They are useful for creating meeting rooms, cabins, and private discussion areas without relying entirely on solid walls.
For better privacy, consider frosted glass, manifestation films, blinds, or acoustic treatments where appropriate.
However, glass alone does not provide complete sound isolation. If confidential meetings or focused work are important, select a partition system designed for the required level of acoustic privacy.
The partition layout should also comply with applicable building, fire safety, and accessibility requirements
4. Select a Light and Consistent Colour Palette
Colour selection influences how a workspace looks and feels. Light, neutral shades can help a compact office appear brighter, particularly when combined with sufficient lighting and uncluttered surfaces.
Consider a palette of white, soft grey, beige, or muted blue, with carefully selected brand colours for visual interest.
You can introduce colour through workstation panels, meeting room walls, signage, or selected furniture elements.
Avoid using too many competing colours in a limited space. A consistent palette helps create a professional appearance and improves visual continuity.
The final choice should also consider the company’s brand identity, lighting conditions, and the nature of the work performed
5. Maximize Natural and Artificial Lighting
Lighting is an important part of creative small office interior design because poorly lit work areas can feel uncomfortable and difficult to use.
Where possible, position workstations to benefit from natural daylight while controlling glare on computer screens.
Use a combination of general lighting and task lighting, selected according to the activities performed in each area.
For example:
- General lighting for overall visibility.
- Task lighting for detailed work where required.
- Appropriate lighting for meeting rooms and presentation areas.
- Glare-controlled lighting near computer workstations.
Choose suitable colour temperature and light distribution for the workspace. Avoid relying entirely on decorative lighting that does not provide adequate illumination
6. Make Better Use of Vertical Storage
In a small office, floor space is valuable. Vertical storage can help keep documents, supplies, and equipment organized without occupying an unnecessary working area.
Useful options include wall-mounted shelves, overhead storage cabinets, and tall storage units designed for the available space.
Keep frequently used items within convenient reach and store less frequently used materials separately.
For safety, heavy items should be stored securely, and wall-mounted units must be installed using appropriate fixings.
A well-organized storage system reduces clutter and helps employees maintain a more efficient working environment
7. Create a Professional Reception or Entry Area
Even a compact office benefits from a clear and welcoming entrance.
Instead of installing a large reception desk, consider a compact counter, wall-mounted branding, a small waiting area, and organized visitor information.
Keep the entrance free from unnecessary furniture and ensure that visitors can move easily into the appropriate areas.
If the office receives clients regularly, plan the reception according to visitor volume, accessibility requirements, and the need for privacy.
A clean, consistent entrance helps communicate the company’s identity without consuming too much space
8. Add Brand Identity Through Office Interiors
A commercial workspace should reflect the company’s identity without becoming visually overwhelming.
Branding can be incorporated through reception signage, selected wall graphics, colour accents, meeting room names, and consistent material choices.
For example, a technology company may prefer a clean, contemporary design, while a consulting firm may prioritize a formal meeting environment.
Use branding strategically in visible areas instead of covering every wall with graphics or promotional messages.
The objective is to create a recognizable business environment that remains functional and professional.
9. Plan Acoustics and Employee Comfort
An attractive office is not necessarily a comfortable one. Noise, insufficient privacy, uncomfortable furniture, and poor workstation arrangements can affect everyday work.
Consider acoustic panels, suitable partition systems, soft finishes where practical, and careful placement of noisy equipment.
Choose chairs and desks that support comfortable working postures. Provide sufficient space for movement and adjust workstation arrangements to suit the tasks being performed.
Also consider ventilation, thermal comfort, and access to natural light when planning the workspace.
These details should be addressed early in the design process rather than treated as finishing touches
10. Use Flexible Workstations for Growing Teams
Small businesses and startups may need to accommodate changing team sizes or different working styles.
Flexible furniture can make future adjustments easier. Modular desks, movable storage, and reconfigurable meeting furniture can support changing requirements.
However, flexibility should not come at the expense of stability, ergonomics, or adequate circulation space.
Plan electrical outlets, data points, and cable management around the proposed furniture layout. This can reduce the need for disruptive changes when the workspace is reconfigured.
A flexible design is especially useful when a company expects to add employees or introduce new work functions.
11. Plan Your Office Interior Budget Carefully
The cost of a small office interior project depends on several factors, including the location, total area, material specifications, furniture selection, partition requirements, electrical work, and project scope
A practical budget should distinguish essential requirements from optional upgrades
| Cost component | What to consider |
|---|---|
Cost |
Low |
Time |
Fast |
Weight |
Lightweight |
Flexibility |
High |
Finish |
Smooth |
For most offices in Delhi NCR, gypsum partition is a better choice.
Why Choose a Professional Gypsum Partition Contractor in Delhi
A professional contractor ensures the following:
- Proper alignment and finishing
- High-quality materials
- Timely completion
- Long-lasting results
Why Choose Us
- Experienced team
- Affordable pricing
- Work across Delhi, Noida & Gurgaon
- On-time project delivery
- Free site inspection
Where Gypsum Partitions are Use
- Corporate offices
- Shops and showrooms
- Clinics and salons
- Co-working spaces
- Residential interiors
In India, gypsum partitions are becoming the first choice for modern interiors.
When Not to Use Gypsum Partition
Avoid gypsum partitions in:
- Wet areas like bathrooms
- Outdoor structures
- Heavy load-bearing walls
Future Trends in India
The demand for gypsum partition contractors in Delhi is growing rapidly.
Popular trends include:
- Acoustic partitions
- Fire-resistant walls
- Smart office layouts
- Eco-friendly materials
Frequently Asked Questions
What is the average cost of a gypsum partition contractor in Delhi?
The average cost ranges from ₹100 to ₹300 per sq ft, depending on materials, design, and labour. Premium partitions cost more due to insulation and finishing.
What is the gypsum partition labour rate in Delhi?
Labour charges range between ₹30 and ₹100 per sq ft, depending on design complexity and project size.
How long does gypsum partition work take?
Most projects are completed within 2 to 5 days, depending on the area and design requirements.
Is gypsum partition durable?
Yes, gypsum partitions are durable if installed properly with good-quality materials and maintenance.
Can gypsum walls be modified later?
Yes, gypsum partitions are flexible and can be modified or removed easily.
Is gypsum partition good for offices in Delhi NCR?
Yes, it is widely used in offices across Delhi NCR because it is cost-effective, fast, and modern.
Conclusion
Choosing the right gypsum partition contractor in Delhi is very important for getting the best results.
Gypsum partitions are a modern, affordable, and efficient solution for offices and homes in Delhi, Noida, and Gurgaon. They save time, reduce cost, and offer flexibility.
But always focus on quality over price. A professional contractor will ensure proper installation and long-term durability.
Creative Small Office Interior Design
Creative Small Office Interior Design: 12 Smart Ideas to Maximize...
View More
Best Turnkey Interior Contractors in Delhi: Save on Costs
Book Free Consultation Turnkey Interior Contractors in Delhi: Save on...
View More
Gypsum False Ceiling: Design Ideas, Benefits & Cost Guide for Corporate Offices
Gypsum False Ceiling: Design Ideas, Benefits & Cost Guide for...
View More
Why Modular Office Furniture is the Future of Modern Workspaces
Why Modular Office Furniture is the Future of Modern Workspaces...
View More