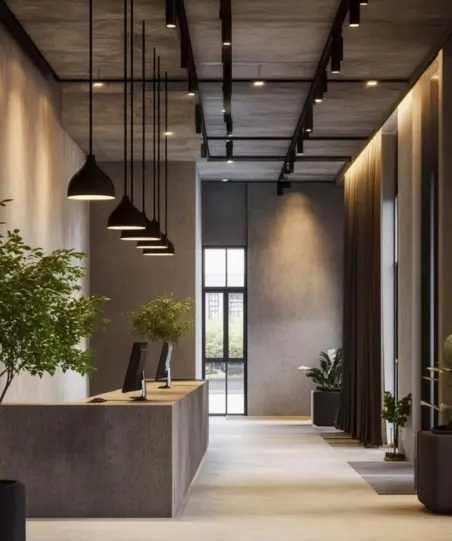
Transform Your Workspace with Expert office interior Designers
Custome Office Interiors designed For Productivity,Comfort,and Your Brand Identity
Book Free Consultation
4.9 Rating

ISO
9001:2015
certified

100%
client
satisfaction

Skilled
Professional
Team

Quality
Materials
Used
Whether you’re setting up a new corporate office, renovating an existing workspace, or planning a complete commercial fit-out, Vision Infra & Interiors delivers end-to-end Office Interior Design solutions that combine functionality, aesthetics, and operational efficiency.
As an experienced Office Interior Design Company, we specialize exclusively in commercial office interiors—helping businesses create inspiring workplaces that improve employee productivity, strengthen brand identity, optimize available space, and support long-term business growth.
From strategic office space planning and modern workspace layouts to turnkey execution, custom furniture manufacturing, false ceilings, glass partitions, network cabling, electrical work, HVAC coordination, CCTV installation, flooring, painting, and final handover, we manage every aspect of your project under one roof.
Whether your office is 2,000 sq. ft. or 100,000+ sq. ft., our experienced designers, project managers, engineers, and execution teams ensure quality, transparency, and timely delivery.
Complete Office Interior Design Solution
From concept to completion ,we deliver innovation ,funtional and inspiring workspaces.


Gypsum Partition
High-quality gypsum
partition for flexible
and durable spaces.
Know More

Turnkey interior
End-to-end turnkey solutions
with zero hassle for you
Know More

Office Renovation
Give your workspace a new look with smart renovation solution
Know More

Glass Partition
Modern glass partition solution for open and stylish offices.
Know More

Office Furniture
Ergonornic and modular furniture for modern work environments.
Know More

MEP Services
Expert EMP solution ensuring safety,comfort and perfomance.
Know More

CCTV Installation
Professional CCTV Installation Services for Commercial Offices
Know More
Why Choose Us
Why Business Choose vision infra & interiors?
- 10+ Years of industry Experience
- 200+ Successful Office Projects
- End-to-End Turnkey Solutions
- On-Time Delevery,Every Time
- Transparent Pricing,No Hidden Cost
- Dedicated Project Manager
- Quality Assurance & Safety Compliance
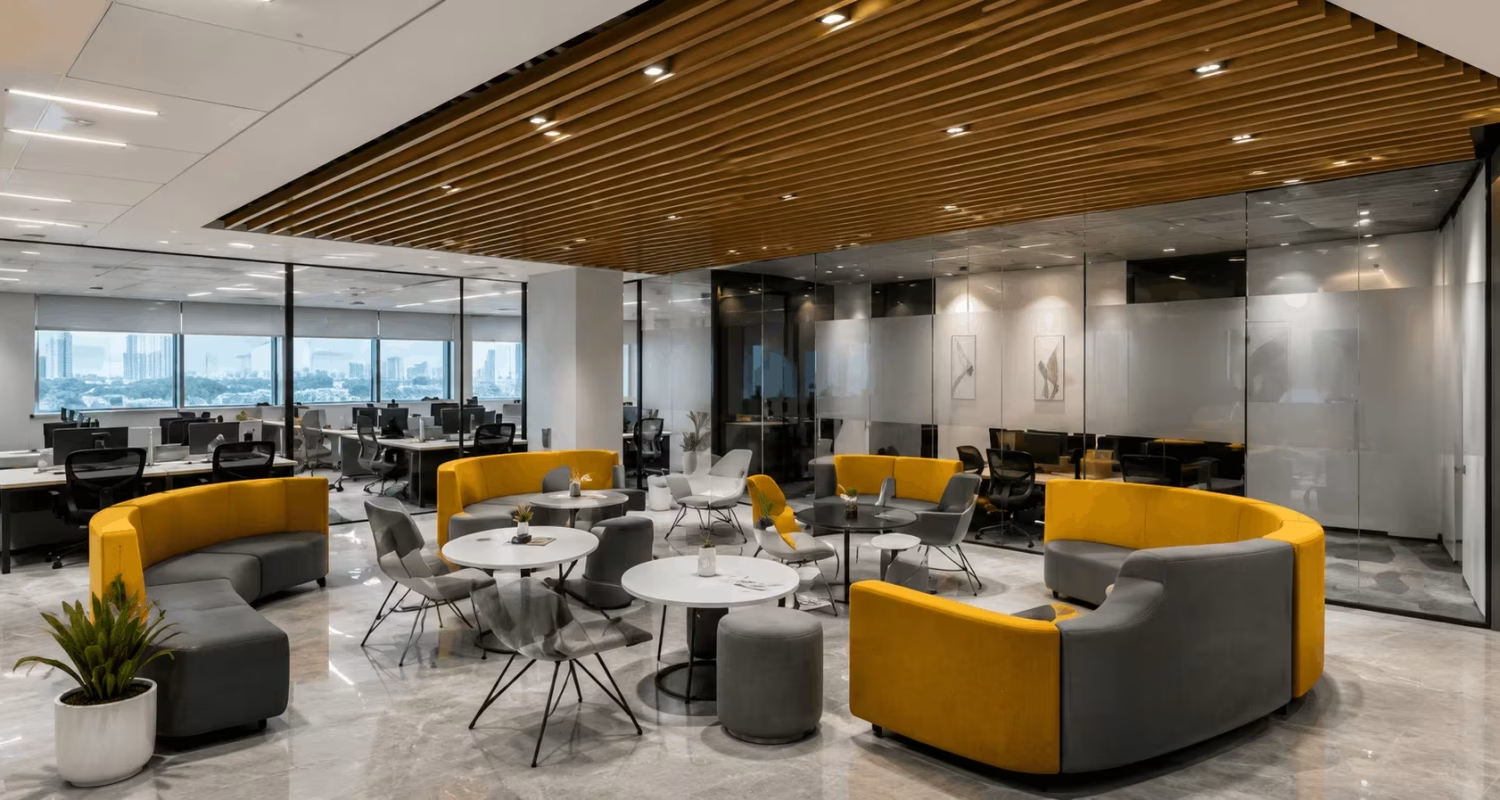

10+
Years Experiences

200+
Project Completed

25+
Expert Designers

100%
Client Satisfaction
Office Interior Design for Modern Businesses
Today’s workplace is far more than just desks and chairs. It directly influences how employees collaborate, communicate, innovate, and perform.
A thoughtfully designed office creates an environment where people feel motivated, clients feel confident, and businesses operate efficiently.
Modern Commercial Interior Design focuses on balancing aesthetics with functionality while ensuring every square foot delivers maximum value.
At Vision Infra & Interiors, our approach combines:
- Employee wellness
- Future scalability
- Technology integration
- Sustainable material selection
- Premium craftsmanship
- Smart workspace planning
- Efficient circulation
- Functional office layouts
- Brand-focused interiors
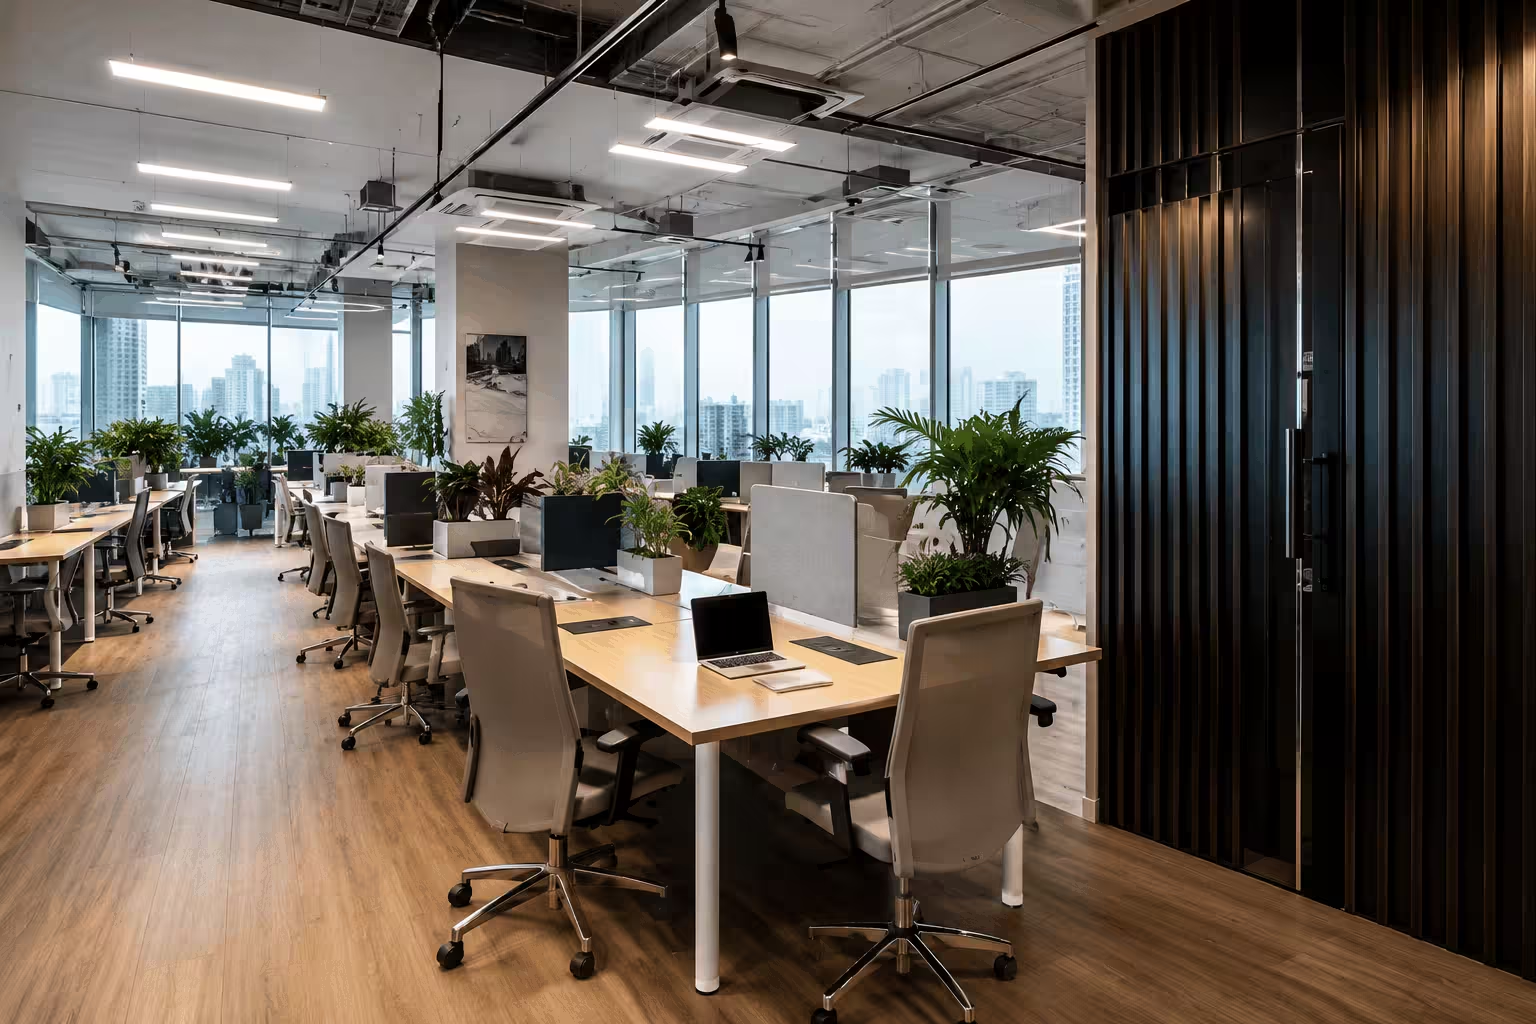
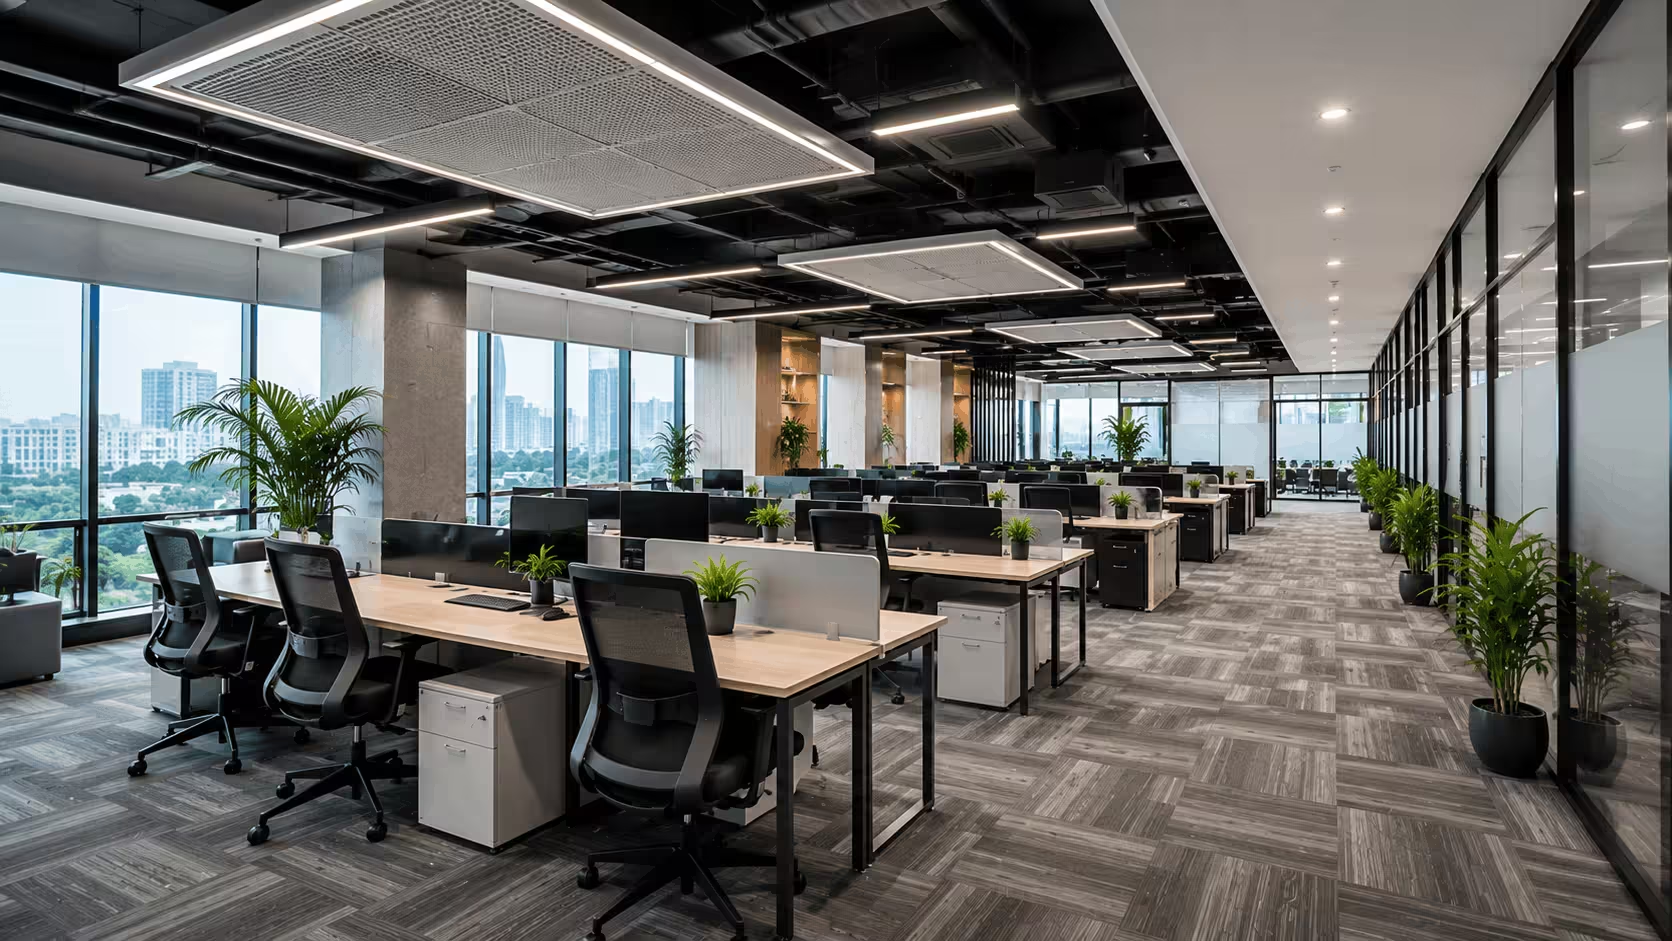
OUR RECENT PROJECT
Space We Have Transford
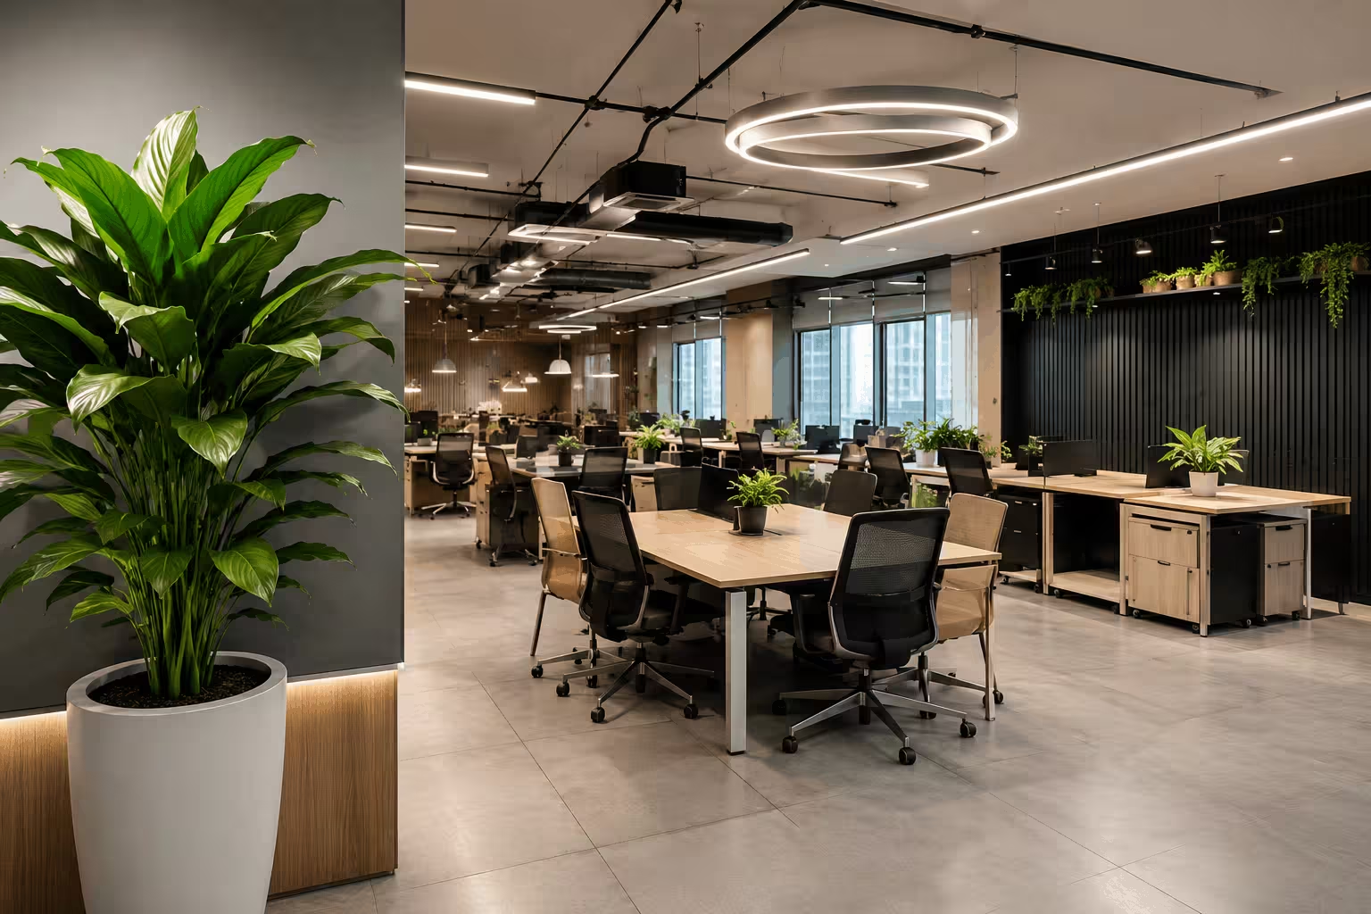
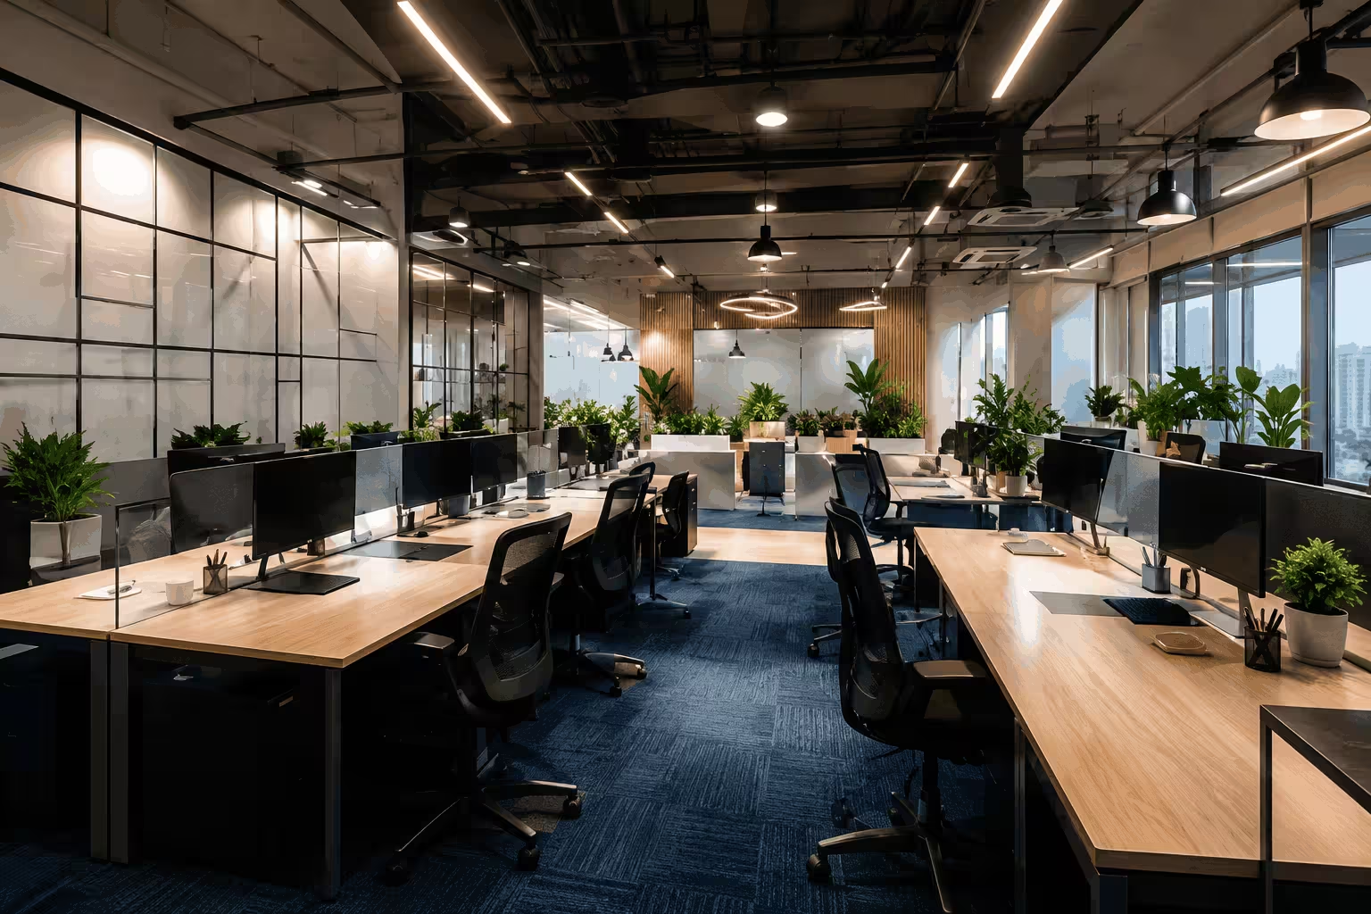
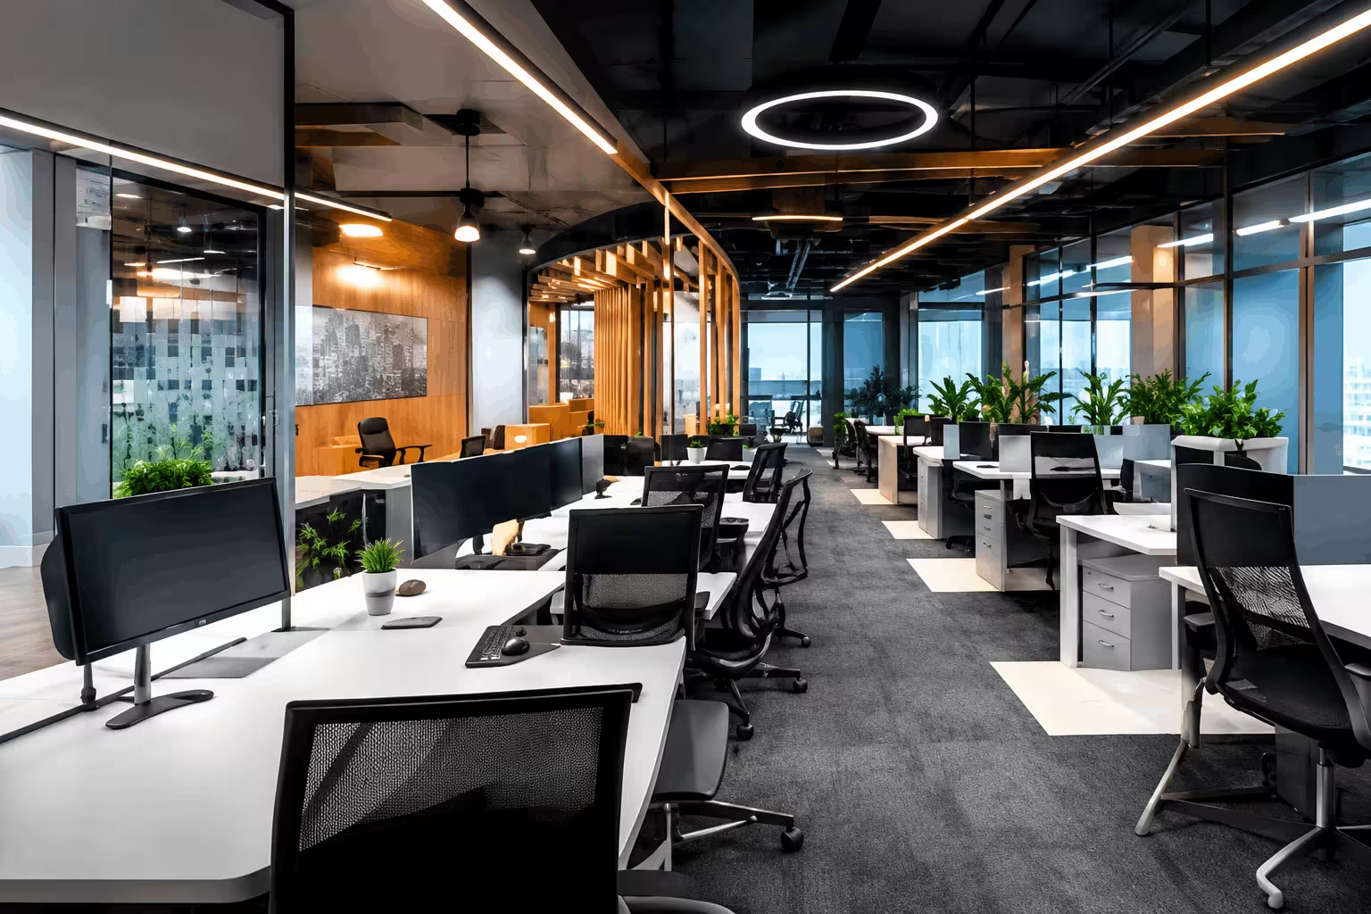
Trusted by Businesses Across India
We are proud to have delivered high-quality commercial interior solutions for corporate offices, startups, educational institutions, healthcare facilities, retail outlets, and industrial workspaces. Our commitment to quality, timely delivery, and transparent project management has earned the trust of businesses across multiple industries








Every workspace is designed according to your operational workflow rather than following generic design templates.
Why Office Interior Design Matters
An office is one of the most valuable business assets. The right design influences almost every aspect of business operations.
Professional Interior Design helps organizations:
- Improve employee productivity
- Enhance collaboration
- Strengthen company culture
- Create positive first impressions
- Optimize space utilization
- Increase workplace comfort
- Improve natural lighting
- Reduce operational inefficiencies
- Support future expansion
- Reflect brand identity
Interior Design Services at a Glance
Service | Included |
Office Interior Design | Complete planning & execution |
Turnkey Interior Projects | End-to-end project delivery |
Office Renovation | Workspace modernization |
Office Fit Out | Shell to fully operational office |
Office Furniture | Modular & custom manufacturing |
False Ceiling | Grid, gypsum & designer ceilings |
Glass Partition | Frameless & modular systems |
Gypsum Partition | Flexible office layouts |
Flooring | Commercial flooring installation |
Electrical Work | Complete office electrical systems |
Network Cabling | Structured IT infrastructure |
CCTV Installation | Commercial surveillance systems |
Painting | Premium commercial finishes |
HVAC Coordination | Mechanical system integration |
Fire Safety Coordination | Compliance-focused execution |
Office Types We Design
customized interior solutions for a wide range of commercial workplaces.
| Office Type | Key Design Features |
|---|---|
Corporate Office |
Executive cabins, boardrooms, branding |
IT Office |
Agile workstations, collaboration zones |
Startup Office |
Flexible layouts, breakout spaces |
Coworking Space |
Shared amenities, modular seating |
Industrial Office |
Durable finishes, operational workflow |
Sales Office |
Client-facing reception & meeting rooms |
Builder Corporate Office |
Premium executive spaces |
Back Office Operations |
High-density workstation planning |
Commercial Headquarters |
Large-scale integrated workspace design |
Client Testimonials
What Say Our Clients
Industries We Serve
Our office interior solutions are tailored to the operational needs of diverse industries, including:
- Information Technology (IT)
- Software Companies
- Corporate Enterprises
- Startups
- Manufacturing Companies
- Real Estate Developers
- Financial Institutions
- Consulting Firms
- Healthcare Administration Offices
- Educational Organizations
- Logistics Companies
- Industrial Offices
- E-commerce Businesses
- Coworking Operators
- Professional Service Firms
Each industry has unique workflow, compliance, branding, and space planning requirements. Our design approach adapts to these operational needs while maintaining functionality and long-term flexibility
Our Office Interior Design Process
A successful office interior project begins with careful planning and ends with a fully functional workspace that aligns with your business objectives. At Vision Infra & Interiors, we follow a structured process to ensure quality, transparency, and timely delivery

01
Understand
We begin by understanding your business,

02
plan
Based on the site analysis, our designers create optimized office layouts with:

03
Design
Before execution, we provide detailed layouts and realistic 3D concepts, allowing clients to visualize the finished workspace.

04
Execute
Our experienced project managers coordinate all activities, including

05
Deliver
After testing and inspection, the completed workspace is handed over with all agreed deliverables.
Featured Case Study
NMTronics India Private Limited – Modern Office Interior Design in Noida
Project Overview
Project Name: NMTronics India Private Limited
Location: C-9, Sector-65, Noida, Uttar Pradesh
Office Size: 4,500 Sq. Ft.
Industry Type: Electronics Manufacturing Equipment
Client Requirement
Design a modern, efficient, and professional office with an optimised workspace, executive cabins, meeting rooms, and a welcoming reception.
Our Solution
Delivered a complete turnkey office interior solution, including space planning, glass partitions, gypsum false ceiling, modular furniture, electrical work, lighting, and premium finishing.
Project Highlights
- 4,500 sq. ft. Office Interior
- Complete Turnkey Execution
- Modern Corporate Workspace
- Premium Materials & Finishes
- On-Time Project Delivery
Result
A modern, functional, and productive office space that enhances employee efficiency while reflecting NMTronics India’s professional brand image.
MMTC-PAMP India Pvt. Ltd.
Project Overview
Project Name: MMTC-PAMP India Pvt. Ltd.
Location: Pandaril Tower, Rice Bazar, Thrissur, Kerala – 680001
Office Size: 1,200 sq. ft.
Industry Type: Precious Metals & Bullion
Client Requirement
Create a premium, secure, and modern office space with an elegant reception, efficient workspace, and high-quality interior finishes.
Our Solution
Executed a turnkey office interior project, including space planning, premium false ceiling, glass partitions, modular furniture, lighting, electrical work, and complete interior finishing.
Project Highlights
- 1,200 sq. ft. Office Interior
- Premium Corporate Design
- Turnkey Interior Execution
- High-Quality Materials
- Timely Project Completion
Result
Delivered a modern and professional workspace that enhances functionality, reflects the brand’s premium identity, and provides a comfortable environment for employees and visitors.
PAMP Precision Manufacturing India Pvt. Ltd.
Project Overview
Project Name: PAMP Precision Manufacturing India Pvt. Ltd.
Location: Rojka Meo Industrial Estate, Tehsil Nuh, District Mewat, Haryana – 122018
Office Size: 2,200 sq. ft.
Industry Type: Precision Manufacturing
Client Requirement
Develop a modern, efficient, and well-organised office space that supports daily operations while maintaining a professional corporate environment.
Our Solution
Delivered a complete turnkey office interior solution, including space planning, gypsum false ceiling, glass partitions, modular office furniture, lighting, electrical work, and premium interior finishes.
Project Highlights
- 2,200 Sq. Ft. Office Interior
- Turnkey Interior Execution
- Functional Workspace Design
- Premium Materials & Finishes
- On-Time Project Delivery
Result
Created a modern and productive office environment that improves workspace efficiency, enhances employee comfort, and reflects the company’s professional brand identity.
Office Interior Design Price List
Estimated Prices (Actual cost depends on design, material, location & scope).
| Service | Starting Price |
|---|---|
Basic Office Interior |
₹900 – ₹1,200 / Sq. Ft. |
Standard Office Interior |
₹1,200 – ₹1,800 / Sq. Ft. |
Premium Office Interior |
₹1,800 – ₹2,800 / Sq. Ft. |
Luxury Corporate Interior |
₹2,800 – ₹4,500+/sq. Ft. |
Office Renovation |
₹500 – ₹1,200 / Sq. Ft. |
Gypsum Partition |
₹90 – ₹180 / Sq. Ft. |
Interior Design Process Timeline
| Phase | Activities | Estimated Duration |
|---|---|---|
Consultation |
Requirement gathering & discussion |
1 Day |
Site Survey |
Measurements & technical assessment |
1–2 Days |
Design Development |
Layouts & 3D concepts |
5–10 Days |
Material Selection |
Finishes & approvals |
2–5 Days |
Execution |
Civil, MEP & interiors |
Depends on project size |
Quality Inspection |
Final quality checks |
1–2 Days |
Handover |
Project completion |
1 Day |
Materials We Use
The quality of materials directly impacts durability, aesthetics, maintenance, and long-term performance. We source materials from trusted manufacturers to ensure reliable results
Our commonly used materials include:
- Commercial-grade plywood
- MDF & HDHMR boards
- Laminates
- Veneers
- Toughened glass
- Gypsum boards
- Mineral fiber ceiling tiles
- Metal ceiling grids
- Modular flooring
- Vinyl flooring
- Carpet tiles
- Premium paintsPowder-coated aluminum sections
- Acoustic panels
- Stainless steel hardware
Every material is selected based on project requirements, budget, durability, and maintenance considerations.
Material Comparison
Material | Best Used For | Advantages |
Commercial Plywood | Furniture & cabinetry | Strong, durable, moisture resistant |
HDHMR Board | Modular furniture | Smooth finish & high strength |
MDF | Decorative panels | Cost-effective & versatile |
Toughened Glass | Office partitions | Modern appearance & natural light |
Gypsum Board | Ceiling & partitions | Lightweight & seamless finish |
Mineral Fiber Tile | Grid ceilings | Acoustic performance |
Vinyl Flooring | High-traffic offices | Easy maintenance |
Carpet Tiles | Conference rooms | Noise reduction & comfort |
Office Furniture Solutions
Office furniture is more than functionality—it shapes comfort, collaboration, and productivity. We manufacture customized furniture that fits your workspace, workflow, and brand identity
Our solutions include:
- Executive desks
- Workstations
- Conference tables
- Reception counters
- Storage cabinets
- Filing systems
- Pantry furniture
- Director cabins
- Training room furniture
- Modular office furniture
- Collaborative seating
- Lounge furniture
Office Furniture Comparison
Furniture Type | Ideal For | Key Benefits |
Modular Workstations | Open offices | Flexible & scalable |
Executive Desks | Senior management | Premium appearance |
Conference Tables | Meeting rooms | Collaborative discussions |
Reception Counters | Entrance areas | Strong first impression |
Storage Cabinets | Documentation | Organized workspace |
Mobile Pedestals | Employees | Personal storage |
Modular Cabinets | Departments | Space optimization |
False Ceiling Options
False ceilings improve lighting, acoustics, energy efficiency, and aesthetics while concealing electrical and HVAC systems.
Types of False Ceilings
| Ceiling Type | Suitable For | Benefits |
|---|---|---|
Gypsum Ceiling |
Corporate offices |
Smooth finish & modern look |
Grid Ceiling |
Commercial offices |
Easy maintenance |
Mineral Fiber Ceiling |
Meeting rooms |
Acoustic performance |
Metal Ceiling |
Industrial offices |
Long-lasting & durable |
Designer Ceiling |
Reception areas |
Premium appearance |
Office Partition Solutions
Partitions help define work zones while maintaining flexibility and efficient space utilization
| Partition Type | Best For | Features |
|---|---|---|
Glass Partition |
Modern offices |
Open & bright interiors |
Frosted Glass |
Meeting rooms |
Privacy with light |
Gypsum Partition |
Cabins |
Cost-effective & flexible |
Aluminum Partition |
Commercial offices |
Lightweight & durable |
Modular Partition |
Growing businesses |
Easy reconfiguration |
Commercial Flooring Options
Choosing the right flooring enhances durability, safety, and overall office aesthetics
Flooring Type | Best Application | Benefits |
Vinyl Flooring | Workstations | Durable & low maintenance |
Carpet Tiles | Conference rooms | Acoustic comfort |
SPC Flooring | Corporate offices | Water resistant |
Wooden Finish Flooring | Executive cabins | Premium appearance |
Vitrified Tiles | Reception areas | Elegant & durable |
Office Lighting Options
Lighting directly affects employee comfort, focus, and workplace efficiency
Lighting Type | Ideal Location | Benefits |
LED Panel Lights | Workstations | Uniform illumination |
Linear Lights | Open offices | Modern appearance |
Downlights | Reception & cabins | Focused lighting |
Pendant Lights | Collaboration zones | Contemporary aesthetics |
Cove Lighting | Reception | Premium ambience |
Technology Integration
Modern office interiors require seamless technology integration to support business operations and future scalability
Our solutions include:
- Structured network cabling
- Server room planning
- CCTV surveillance systems
- Access control coordination
- Audio-visual support
- Smart meeting room readiness
- Wi-Fi infrastructure planning
- Power & data outlet planning
- UPS coordination
- Cable management systems
Technology is planned during the design stage to minimize future modifications and ensure a clean, organized workspace
Office Safety Standards
Safety is an essential aspect of every commercial office project. Our execution approach prioritizes compliance, durability, and operational reliability.
We coordinate with relevant consultants and follow project requirements for:
- Fire safety integration
- Emergency exit planning
- Fire-rated partitions (where applicable)
- Electrical safety practices
- Proper cable management
- HVAC coordination
- Slip-resistant flooring selection
- Emergency lighting provisions
- Clear circulation paths
- Workplace accessibility considerations
Our Design Philosophy
Every organization operates differently, and every workspace should reflect that uniqueness. Our design philosophy is centered on creating offices that are practical, efficient, and aligned with business goals
We focus on:
- Function-first planning
- Intelligent space utilization
- Employee comfort
- Flexible layouts
- Collaborative work environments
- Clean and timeless aesthetics
- Brand consistency
- Quality craftsmanship
- Long-term value
Rather than following design trends, we create workspaces that remain relevant, adaptable, and productive for years to come.
Our Project Execution Process
Efficient execution is the foundation of a successful office interior project. We follow a coordinated approach to minimize delays and maintain quality throughout the project lifecycle
Project Planning
- Detailed execution schedule
- Resource allocation
- Procurement planning
Site Preparation
- Site protection
- Demolition (if required)
- Civil modifications
Core Installation
- Partitions
- Electrical systems
- HVAC coordination
- Ceiling systems
- Flooring
Interior Finishing
- Carpentry
- Painting
- Furniture installation
- Lighting fixtures
- Branding elements
Benefits of Professional Office Interior Design
A professionally designed office is more than a visually appealing workspace—it becomes a strategic business asset. Thoughtful planning, quality materials, and efficient execution contribute to better operations, employee satisfaction, and a stronger brand image
Improved Employee Productivity
An optimized office layout minimizes distractions, enhances workflow, and creates comfortable working environments. Well-planned workstations, proper lighting, and ergonomic furniture help employees stay focused throughout the day.
Better Space Utilization
Every square foot of commercial space represents an investment. Intelligent space planning ensures that cabins, workstations, meeting rooms, storage areas, and collaborative spaces are efficiently organized without making the office feel crowded
Strong Brand Identity
Your office reflects your company’s professionalism and values. A well-designed reception area, meeting rooms, branded graphics, and consistent interior finishes create a positive impression for clients, partners, and visitors
Enhanced Employee Experience
Modern workplaces support collaboration, privacy, flexibility, and employee well-being. Breakout areas, meeting zones, and comfortable workstations contribute to higher employee satisfaction
Future-Ready Workspaces
Business requirements evolve over time. Flexible layouts, modular furniture, and scalable infrastructure make it easier to accommodate future expansion without major renovations
Efficient Project Management
Working with a single turnkey interior contractor reduces coordination challenges, improves communication, and ensures accountability throughout the project
Why Businesses Trust Us
- Specialized in Commercial Office Interiors
- End-to-End Turnkey Solutions
- Experienced Project Management Team
- Customized Workspace Planning
- Transparent Project Execution
- Quality Materials & Workmanship
- Dedicated Site Supervision
- Timely Project Delivery
- Strong Vendor & Manufacturing Network
- Focus on Long-Term Client Relationships
Why Choose Us Comparison
| Feature | Vision Infra & Interiors | Typical Contractors |
|---|---|---|
Commercial Office Expertise |
✔ |
Limited |
Complete Turnkey Execution |
✔ |
Partial |
Customized Design Solutions |
✔ |
Standard Designs |
Office Furniture Manufacturing |
✔ |
Outsourced |
Dedicated Project Manager |
✔ |
Not Always |
Network Cabling & CCTV Coordination |
✔ |
Separate Vendors |
HVAC & Fire Safety Coordination |
✔ |
Limited |
Transparent Workflow |
✔ |
Varies |
Quality Control Process |
✔ |
Basic |
Single Point of Contact |
✔ |
Multiple Contractors |
Office Interior Cost Factors
Every office interior project is unique, so the investment depends on several variables rather than a fixed price
Factors That Influence Cost
- Office size
- Existing site condition
- Scope of renovation
- Interior design complexity
- Material selection
- Furniture customization
- False ceiling type
- Glass or gypsum partitions
- Flooring selection
- Electrical & networking requirements
- HVAC modifications
- Fire safety coordination
- Branding elements
- Technology integration
- Project timeline
Cost Influencing Factors
Factor | Impact on Budget |
Office Area | High |
Material Quality | High |
Furniture Customisation | High |
Ceiling Design | Medium |
Partition Systems | Medium |
Flooring Selection | Medium |
Lighting Design | Medium |
Electrical Scope | Medium |
Technology Integration | Medium |
Civil Modifications | High |
Project Duration | Medium |
Need an accurate estimate? Contact Vision Infra & Interiors for a customised consultation and project proposal based on your office size, requirements, and business goals
Typical Office Interior Project Timeline
The duration of an office interior project depends on its size, complexity, approvals, and scope of work
Project Size | Typical Timeline |
Small Office | 3–5 Weeks |
Medium Office | 6–10 Weeks |
Large Corporate Office | 10–16 Weeks |
Multi-Floor Office | As per project scope |
Our project managers prepare a detailed execution schedule with milestones to keep every stage on track.
Office Design Planning Checklist
Before starting an office interior project, consider the following:
- Define business goals
- Estimate employee strength
- Identify department requirements
- Plan future expansion
- Finalize office layout
- Allocate meeting rooms
- Plan reception and waiting areas
- Determine storage needs
- Review electrical requirements
- Plan network infrastructure
- Discuss HVAC coordination
- Select materials and finishes
- Finalize furniture requirements
- Confirm project budget
- Approve project timeline
Office Renovation Checklist
If you’re renovating an existing office, ensure the following:
- Evaluate current workspace utilization
- Identify outdated interiors
- Upgrade electrical systems if required
- Replace damaged flooring
- Improve lighting layout
- Optimize workstation arrangements
- Modernize meeting rooms
- Enhance reception design
- Upgrade branding elements
- Review safety requirements
- Minimize operational disruption
- Schedule phased execution if needed
Office Fit-Out Checklist
For new commercial spaces, a structured fit-out plan helps ensure smooth execution.
- Site measurements completed
- Layout approved
- Material selections finalized
- BOQ approved
- Civil work planned
- Ceiling system selected
- Partition layout confirmed
- Electrical drawings approved
- Data cabling planned
- HVAC coordination completed
- Furniture design approved
- Branding elements finalized
- Final inspection scheduled
Project Handover Checklist
Before project completion, every workspace should be inspected thoroughly.
- Interior work completed
- Furniture installed
- Electrical systems tested
- Lighting operational
- Network cabling checked
- CCTV tested
- HVAC coordinated
- Paint touch-ups completed
- Deep cleaning finished
- Snag list resolved
- Client walkthrough completed
- Final documentation submitted
Build a Workspace That Supports Your Business Growth
Your office is where ideas become strategies, teams collaborate, and businesses grow. A thoughtfully designed workplace creates lasting value by improving functionality, employee experience, and operational efficiency.
Whether you’re planning a new office setup, commercial office renovation, workspace expansion, or a complete turnkey office interior project, Vision Infra & Interiors provides comprehensive commercial interior solutions tailored to your business.