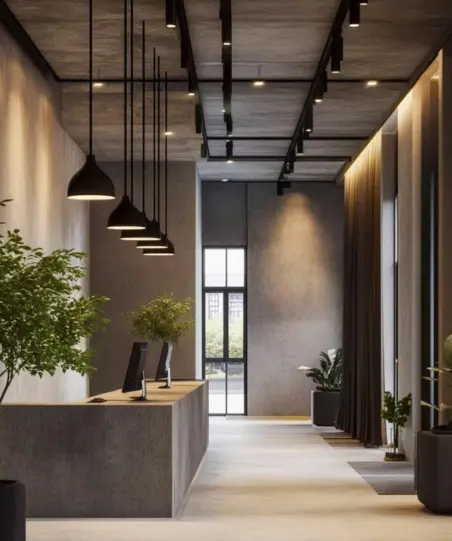
Are you looking for a reliable office interior designers in Delhi with an excellent track record across the city? Having successfully completed numerous projects—from the corporate hubs of South Delhi to Central, West, East, and North Delhi—Vision Infra Interiors offers comprehensive services for businesses throughout the Delhi-NCR region. These include office interior design, workspace planning, turnkey fit-outs, civil work, MEP (mechanical, electrical, and plumbing) services, and office renovation.
From a growing startup setting up its first office to an established corporation renovating an entire floor, we help businesses create workspaces that reflect their brand identity, support employee productivity, and make efficient use of available space.
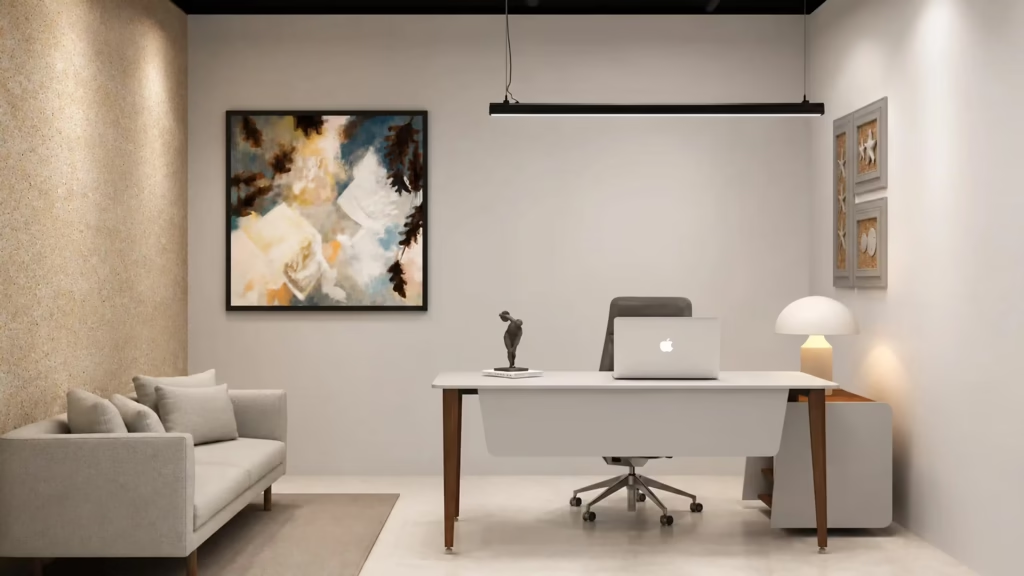
Our approach combines practical planning, contemporary design, material selection, coordinated execution, and transparent project communication. Instead of managing multiple contractors independently, you can work with one team coordinating the major stages of your office interior project.
Projects Completed
square feet covered
cities pan India
design experts
As one of the leading office interior designers in Delhi, we understand that different commercial zones in the National Capital Region have unique architectural, civil, and landlord compliance requirements.
Whether you are fitting out a Grade-A corporate building or renovating a commercial space, our team delivers seamless turnkey solutions across major Delhi business districts:
Central & South Delhi: Premium corporate fit-outs and CXO executive cabins in Connaught Place (CP), Barakhamba Road, Nehru Place, Bhikaji Cama Place, and Jasola District Centre.
West & North Delhi: Modern workspace design and efficient floor planning for growing businesses in Netaji Subhash Place (NSP), Rajendra Place, Kirti Nagar, and Janakpuri.
South-East & Industrial Belts: High-durability commercial designs, back-office layouts, and acoustic solutions for Okhla Industrial Area, Mohan Cooperative, and Mathura Road.
Extended Delhi-NCR: Unified project execution for enterprises expanding across Gurgaon (DLF Cyber City, Golf Course Extension), Noida (Sector 62, Sector 132), and Faridabad.


Home » Office Interiors in Delhi
If you are planning a new office, expanding an existing workplace, or upgrading an outdated commercial interior, Vision Infra Interiors can help you evaluate your requirements and develop a practical execution plan.
Every project is executed with careful planning, clear communication, and strict quality standards to ensure a workspace that supports productivity, reflects your brand identity, and is built for long-term performance.

A well-designed office is more than an attractive workplace—it is an investment in productivity, employee satisfaction, and business growth. As experienced Office Interior Designers in Delhi, Vision Infra Interiors creates commercial spaces that combine functionality, aesthetics, and operational efficiency. Our team understands how businesses operate and designs workplaces that maximize every square foot while supporting collaboration, innovation, and future expansion
From compact startup offices to large corporate headquarters, we provide complete office interior solutions in Delhi, including workspace planning, interior design, office renovation, commercial fit-outs, modular furniture, glass partitions, false ceilings, lighting, networking infrastructure, and project execution. Every design is developed around your workflow, company culture, and operational requirements rather than using generic layouts.
We work with business owners, corporate organizations, IT companies, coworking operators, healthcare offices, educational institutions, and commercial enterprises across Delhi. Our approach emphasizes ergonomic office planning, natural lighting, efficient circulation, premium finishes, and sustainable material selection to create workplaces that leave a lasting impression on clients while enhancing employee productivity.
For businesses expanding across the region, we also deliver turnkey commercial interior design services across Noida, Gurgaon, Ghaziabad, and Faridabad, ensuring consistent design quality throughout Delhi NCR.
As experienced Commercial Interior Designers in Delhi, we manage every stage of your office project—from planning and design to execution and final handover—ensuring quality, efficiency, and minimal disruption to your operations.
Whether you need a complete Turnkey Office Interior solution or individual services, our team delivers functional workspaces that align with your brand identity, workflow, and future growth plans.
Office Interior Design & Space Planning
Turnkey Office Interior Projects
Office Renovation & Workspace Upgrades
Commercial Office Fit-Out Services
Modular Office Furniture Manufacturing
Executive Cabin & Conference Room Design
False Ceiling, Glass Partitions & Flooring Installation
Electrical, Networking, CCTV & HVAC Coordination
The table below provides approximate pricing for commonly requested office interior services. Final pricing depends on project size, material selection, site conditions, and design complexity.
| Service | Indicative Price |
|---|---|
Office Interior Design |
₹60–₹150 per sq. ft. |
Office Renovation |
₹700–₹2,000 per sq. ft. |
Basic Office Interior Fit-out: |
₹900 – ₹1,300 per sq. ft. |
Standard Commercial Interior: |
₹1,300 – ₹1,900 per sq. ft. |
Premium Corporate Interior: |
₹1,900 – ₹2,800 per sq. ft. |
Modular Workstations: |
₹6,000 – ₹15,000 per seat |
Glass Partition Systems: |
₹180 – ₹450 per sq. ft. |
False Ceiling Systems: |
₹90 – ₹220 per sq. ft. |

We leverage real-time technology to curate cutting-edge designs that align perfectly with your vision
We’ll provide you with a detailed cost estimation that fits your budget, along with a clear milestone payment plan.
With our extensive presence across India, we ensure top-notch quality and timely delivery, every step of the way.
A successful office interior project requires more than creative ideas—it demands planning, coordination, quality control, and timely execution. Our proven process ensures transparency at every stage while delivering a workspace that meets your business objectives, budget, and timeline
We begin by understanding your business, workforce, operational needs, branding goals, and available space. This helps us create a workspace that supports productivity and future expansion.
Our technical team visits the site to assess dimensions, civil conditions, electrical points, HVAC requirements, natural lighting, and existing infrastructure.
We prepare:
A transparent proposal is shared with:
Dedicated project managers coordinate:
Strict quality inspections are conducted throughout execution
Before project completion, we perform detailed quality checks, snag rectification, cleaning, and final walkthrough to ensure every element meets agreed standards
Project duration varies depending on office size and scope. The table below provides a general timeline for commercial office interior projects
| Project Type | Estimated Duration |
|---|---|
Small Office (500–1,000 sq. ft.) |
2–4 Weeks |
Medium Office (1,000–3,000 sq. ft.) |
4–8 Weeks |
Large Office (3,000–8,000 sq. ft.) |
8–12 Weeks |
Corporate Office (8,000+ sq. ft.) |
12–20 Weeks |
Note:Timelines may vary based on approvals, material availability, customization, and site conditions
Looking for excellence in execution? Our office interior projects in Delhi NCR deliver the ideal mix of style and practicality. By focusing on brand-centric design and tailored layouts, we create high-performance workspaces that reflect your company’s culture while optimizing day-to-day productivity.


One of the first questions businesses ask is, “How much does an office interior project cost?” The answer depends on multiple factors, including office size, design complexity, material selection, furniture requirements, MEP services, and customization.
At Vision Infra Interiors, we follow transparent pricing with detailed BOQs, ensuring you know exactly what is included in your investment.
| Interior Type | Approx. Cost |
|---|---|
Basic Office Interior |
₹900–₹1,300 / sq. ft |
Standard Commercial Interior |
₹1,300–₹1,900 / sq. ft |
Premium Corporate Interior |
₹1,900–₹2,800 / sq. ft |
Luxury Executive Workspace |
₹2,800+ / sq. ft |
These are indicative estimates. Final pricing depends on project scope, materials, customization, and site conditions.
Several elements impact the final investment required for your office interior project
Cost Factor | Impact on Budget |
Office Area | High |
Material Quality | High |
Furniture Customization | Medium–High |
False Ceiling & Lighting | Medium |
Glass Partitions | Medium |
Electrical & Networking | Medium |
HVAC & Fire Safety | Medium |
Brand-Specific Requirements | High |
Understanding these variables helps businesses plan realistic budgets while ensuring long-term value from their office interiors
Different industries require different spatial workflows. We don’t use cookie-cutter templates—every commercial layout is customized for operational efficiency:
High-density open workstations, soundproof acoustic breakout zones, dedicated server room planning, and heavy structured LAN/MEP cabling setup.
Sophisticated executive cabins, luxury veneer finishes, smart IoT lighting, and private client meeting rooms designed to reflect brand authority.
Flexible, modular seating layouts, biophilic green walls, vibrant cafeteria zones, and cost-effective turnkey execution
Optimized foot-traffic circulation, durable commercial-grade flooring, acoustic glass partitions, and scalable modular seating.
Selecting the right Office Interior Company in Delhi is about more than design. It requires technical expertise, disciplined project management, quality workmanship, and reliable after-sales support. Vision Infra Interiors focuses exclusively on commercial office interiors, allowing us to deliver practical solutions that align with business goals, timelines, and budgets.
Our team combines architects, interior designers, engineers, site supervisors, and project managers to ensure smooth coordination from planning through execution. Every project follows standardized quality checks, transparent communication, and detailed scheduling to minimize delays and maintain consistency.
Choosing the right partner can significantly influence project quality and long-term value. Here’s how our approach differs.
| Feature | Vision Infra Interiors | Other Contractor |
|---|---|---|
Commercial Office Expertise |
✔ Dedicated |
Limited |
Turnkey Execution |
✔ Complete Solution |
Partial Services |
Dedicated Project Manager |
✔ Included |
Often Not Available |
Premium Material Selection |
✔ Yes |
Varies |
Transparent BOQ & Pricing |
✔ Yes |
Limited Transparency |
After-Sales Support |
✔ Available |
Usually Limited |
Vision Infra Interiors provides commercial office interior design, renovation, and turnkey execution services throughout Delhi. Whether you’re setting up a new corporate office or upgrading an existing workspace, our local project teams ensure efficient coordination, faster site visits, and timely execution.
We understand the unique infrastructure, building regulations, and commercial requirements of different business districts, allowing us to deliver tailored workspace solutions across the city.
If your office is located outside these areas, our team also manages commercial projects across the wider NCR region—including Ghaziabad and Lucknow—ensuring consistent quality and seamless project execution across all your corporate locations
The quality of materials directly influences the appearance, durability, maintenance, and long-term performance of a commercial workspace. At Vision Infra Interiors, we use carefully selected materials from trusted manufacturers to ensure every project meets high standards of functionality and aesthetics.
Material selection is based on your budget, office usage, maintenance requirements, and design preferences. Our team helps you compare options and choose solutions that provide the best balance of performance and value.
The table below provides a quick comparison of commonly used materials in commercial office interiors
Material | Best For | Key Benefits |
Gypsum | False Ceiling | Smooth finish, easy maintenance |
Toughened Glass | Office Partitions | Modern appearance, natural light |
Laminate | Furniture | Durable, cost-effective |
Natural Veneer | Executive Areas | Premium aesthetic finish |
Acoustic Panels | Meeting Rooms | Improved sound control |
Mineral Fiber Ceiling | Commercial Offices | Acoustic performance & easy access |
Material selection is finalized based on project requirements, budget, performance expectations, and site conditions.
Today’s workplaces are designed to support collaboration, flexibility, employee well-being, and business efficiency. As experienced Corporate Office Interior Designers Delhi, Vision Infra Interiors incorporates practical design trends that enhance productivity while maintaining a professional brand image.
Rather than following short-lived design fads, we focus on creating workspaces that remain functional, adaptable, and visually appealing for years to come. Every trend is evaluated based on business requirements, available space, and long-term operational value
Choosing the right layout improves communication, productivity, and efficient use of space
Layout Type | Best For | Key Advantages |
Open Office | Startups, IT Companies | Collaboration & flexibility |
Hybrid Workspace | Medium & Large Offices | Supports remote & in-office teams |
Cabin-Based Layout | Corporate Offices | Privacy & focused work |
Activity-Based Workspace | Creative Teams | Flexible work environments |
Coworking Layout | Shared Offices | Maximum space utilization |
Executive Office Layout | Leadership Teams | Premium appearance & privacy |
A professionally designed office is more than an attractive environment—it directly influences employee productivity, operational efficiency, and your company’s brand perception. Thoughtful workspace planning helps businesses make better use of available space while creating a positive experience for employees and visitors.
At Vision Infra Interiors, every project is designed around your business goals, ensuring the workspace supports both current operations and future growth.
A professionally executed office also reduces operational disruptions by integrating electrical systems, networking, HVAC coordination, lighting design, and furniture planning into a single, well-managed project.
Businesses often face the decision of renovating an existing office or designing a completely new workspace. The right choice depends on your current infrastructure, business expansion plans, budget, and operational requirements.
If your existing office structure is in good condition but requires modernization, an office renovation may be the most cost-effective option. On the other hand, a new office setup offers complete flexibility in layout planning, branding, and infrastructure integration.
Feature | Office Renovation | New Office Setup |
Existing Space | Upgraded | Designed from scratch |
Cost | Generally lower | Higher initial investment |
Timeline | Shorter | Longer |
Layout Flexibility | Moderate | Maximum |
Infrastructure Changes | Limited | Complete customization |
Best For | Growing businesses | New offices & corporate expansions |
Regardless of the option you choose, our team ensures efficient planning, transparent execution, and minimal business disruption throughout the project lifecycle.
ransform your workspace with the best office interior designers in Delhi NCR. Vision Infra & Interiors follows a refined, transparent approach to office design. From bespoke layouts to precision execution, we handle the entire transformation. We focus on crafting offices that aren’t just beautiful, but are strategically designed to boost workflow and reflect your company’s core values.


Whether you’re planning a new corporate office, upgrading your existing workspace, or searching for a reliable Office Interior Company in Delhi, Vision Infra Interiors is ready to help you create a functional, modern, and future-ready workplace.
From workspace planning and office design to turnkey execution, furniture, glass partitions, false ceilings, networking, and final handover, we provide end-to-end commercial office interior solutions with a focus on quality, transparency, and timely delivery.
Our experienced designers, engineers, and project managers work closely with you to understand your business goals and deliver a workspace that reflects your brand while improving productivity and operational efficiency
Tech-enabled millions of design options
Explore our work: A diverse gallery of completed office interiors in Delhi NCR. From creative startup spaces to sprawling corporate offices, we bring vision to life with precision.
Get Free Consultation+91 95609 98833About Vision Infra & Interiors – a leading office interior contractor & furniture manufacturing firm based in Noida.
Vision Infra & Interiors provides corporate interior design, turnkey interiors, civil & interior services, MEP services, general contracting services, and imported furniture. Vision Infra & Interiors Noida based Commercial interior contractor service provider company, We providing you with a array of related business all across Delhi and NCR. When the question arises for work by us.

We are an interior design and architectural design consultancy based in Noida, serving offices across Delhi NCR.