12 Modern Office False Ceiling Design Ideas for a Sleek Workspace

Abhishek Gupta
Founder & Managing Director, vision infra & interiors
Book Free Consultation
An office ceiling is more than a finishing surface. The right office false ceiling design can improve the appearance of a commercial workspace, help organise lighting, accommodate building services, and create a consistent look across workstations, meeting rooms, and executive areas.
Modern businesses in Noida, Delhi NCR, and Gurgaon have different ceiling requirements depending on their office layout, budget, lighting needs, and existing building infrastructure. Some prefer a clean gypsum ceiling, while others choose wooden accents, POP detailing, or a practical grid ceiling system.
In this guide, we explore 12 office false ceiling design ideas for modern commercial workplaces. You will learn about different ceiling materials, their advantages, important selection factors, and how to coordinate the ceiling with lighting, air conditioning, partitions, and overall corporate office interior design.
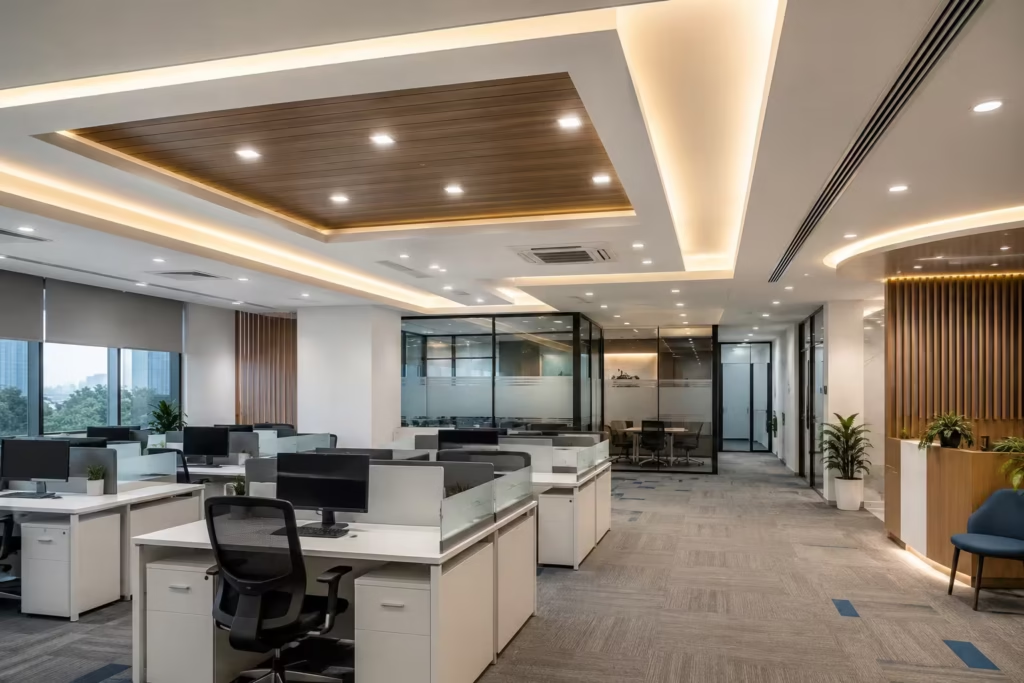
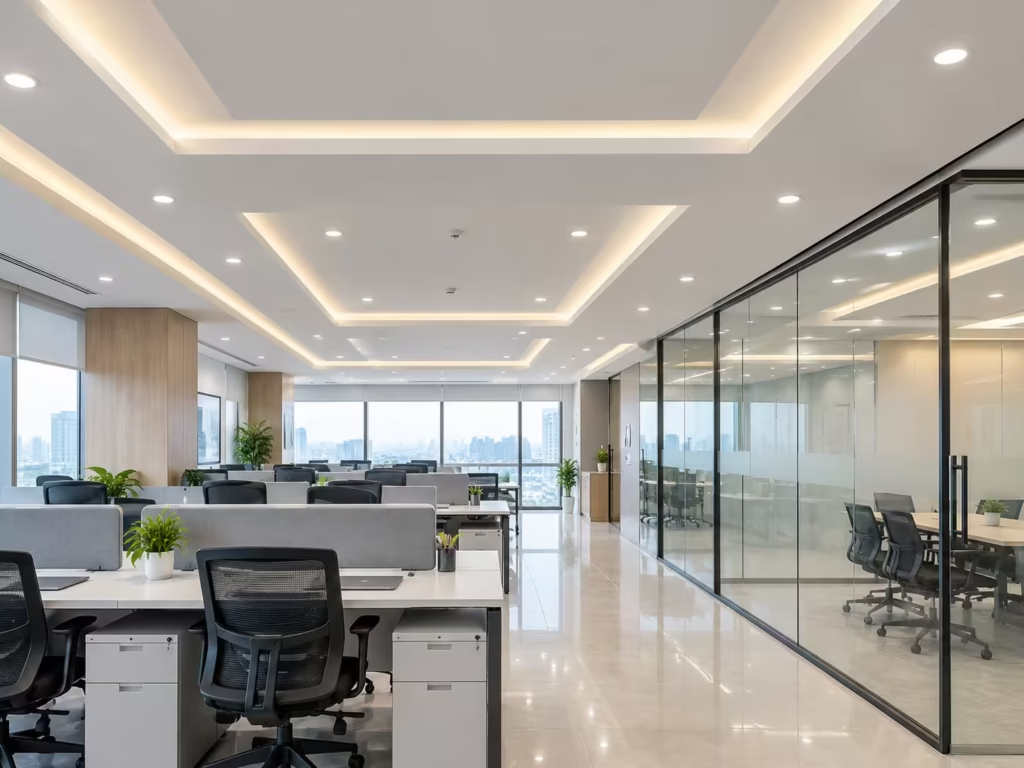
1. Office Gypsum False Ceiling Design for a Clean Finish
Office gypsum false ceiling design is a popular option for creating a smooth and modern ceiling appearance. Gypsum boards are installed on a suitable framework and finished to create a consistent surface.
This design works well in reception areas, workstations, meeting rooms, and executive cabins where a clean architectural finish is preferred.
Gypsum ceilings can accommodate recessed lights and selected service openings when properly planned. They can also be designed with simple levels or selected ceiling details.
Key considerations:
- Coordinate light positions before installing the ceiling.
- Provide suitable access to concealed services where maintenance is required.
- Select materials and installation methods appropriate for the site’s conditions.
- Check that the supporting framework and suspension system are suitable for the installation.
Gypsum is a useful choice for businesses looking for a neat, contemporary ceiling without excessive decorative detailing.
2. Wooden False Ceiling Design for Office Interiors
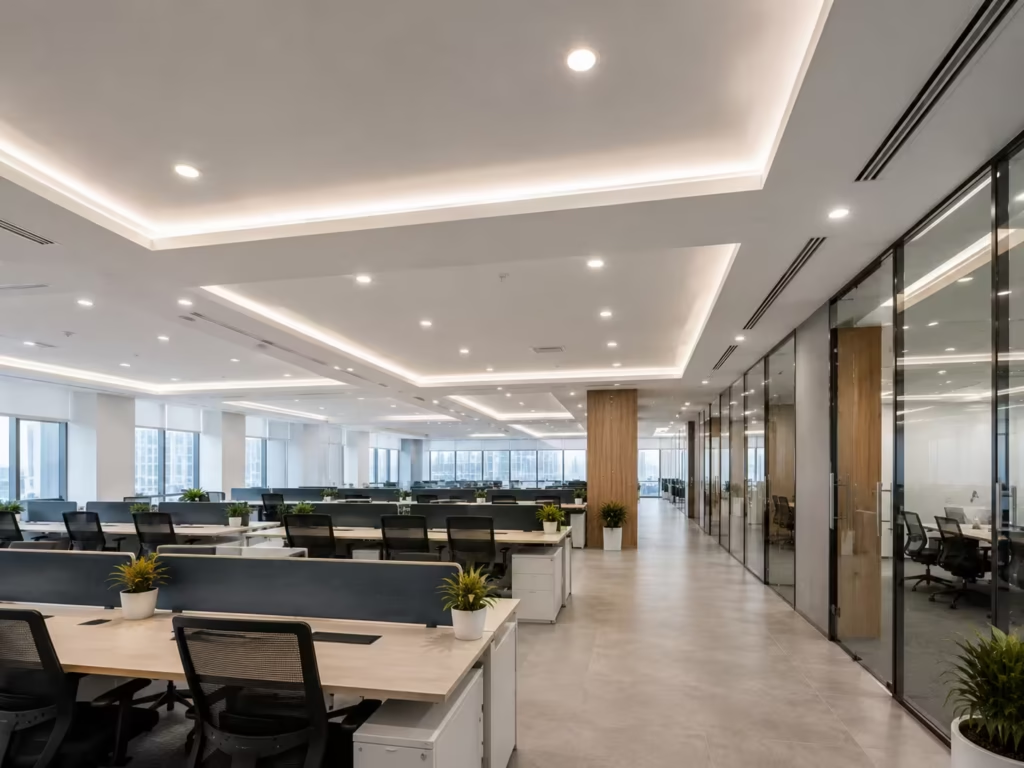
A wooden false ceiling design for office can introduce warmth, texture, and visual contrast into a commercial workspace. It is particularly suitable for selected feature areas, such as reception spaces, boardrooms, and executive cabins.
Depending on the project, the design may use wood-finish panels, suitable engineered panels, or specified ceiling systems with a timber appearance.
For a modern corporate office, wooden finishes can be combined with neutral walls, glass partitions, and carefully positioned lighting. Using wood finishes in selected areas rather than across the entire ceiling may also help maintain visual balance.
Before selecting a wooden ceiling, consider:
- Material durability and maintenance.
- Fire-performance requirements for the intended application.
- Compatibility with lighting and air-conditioning systems.
- Access to electrical wiring and other concealed services.
The final material should be selected according to the building requirements and intended use, rather than appearance alone.
3. POP False Ceiling Design for Office Spaces
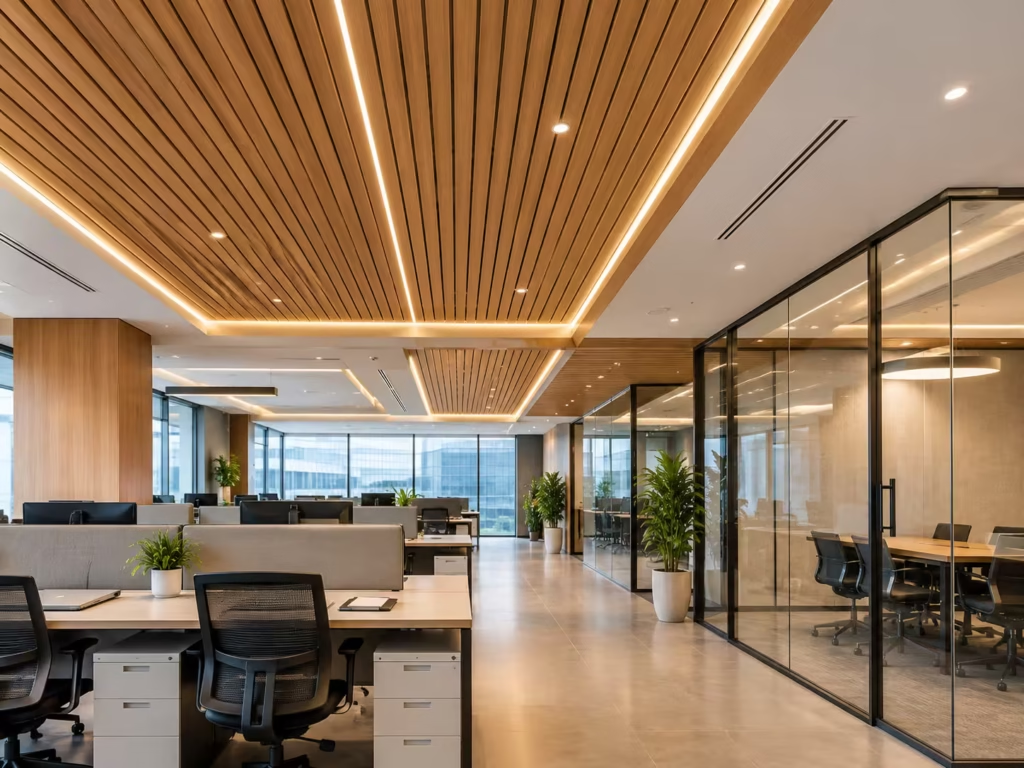
POP false ceiling design for office spaces can create decorative details, layered forms, and selected ceiling features. POP, or plaster of Paris, is used in suitable applications to produce shaped and finished surfaces.
A simple POP border or a carefully designed recessed section can help define a reception area or meeting space. More elaborate detailing may be suitable for selected executive or client-facing areas, provided it does not make the ceiling visually heavy.
The design should be coordinated with the available ceiling height. Excessive drops or complicated shapes can reduce the perceived openness of a compact office.
POP is not automatically the best solution for every ceiling. Material selection, installation quality, site conditions, and maintenance access all matter.
For a modern commercial workspace, restrained POP detailing can provide a neat architectural feature without unnecessary complexity.
4. Grid False Ceiling Design for Office Workspaces
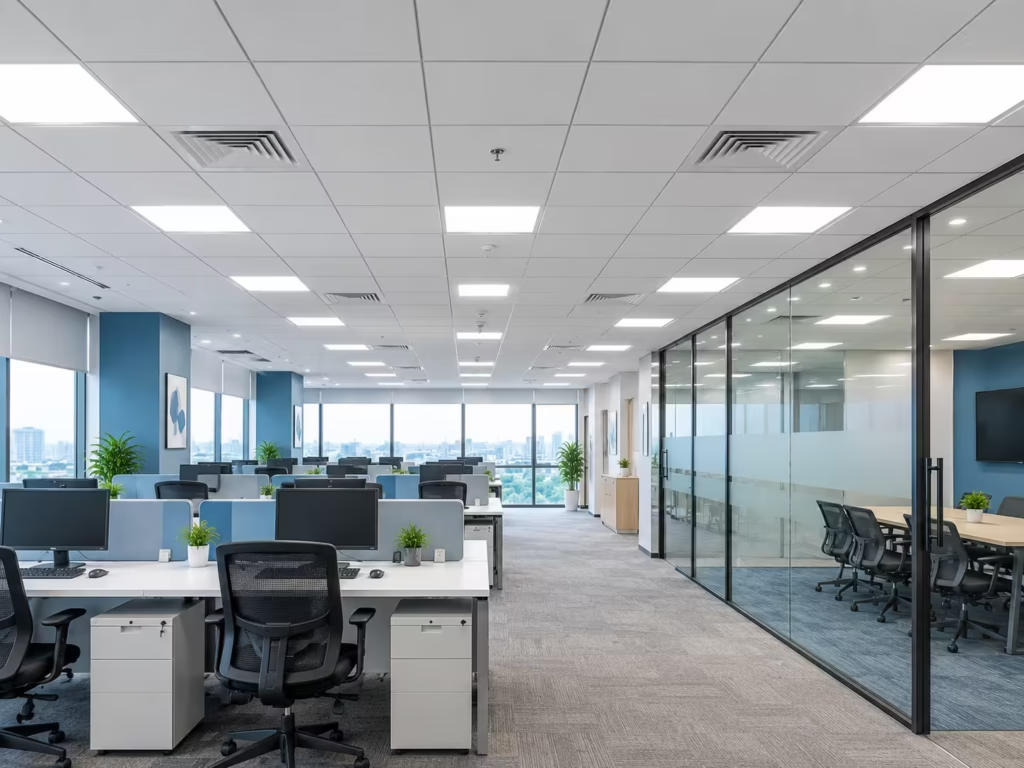
Grid false ceiling design for office interiors is commonly considered where businesses need an organised ceiling system with accessible service areas.
A suspended grid system typically uses a visible framework that supports ceiling tiles or panels. Depending on the selected system, individual panels may be removable to provide access to services above the ceiling.
This can be useful in offices where lighting, air conditioning, cabling, and maintenance requirements need to be coordinated.
Advantages include:
- Convenient access to suitable concealed services.
- A consistent and organised ceiling pattern.
- Options for integrating compatible lighting fixtures.
- Practical replacement of individual panels in appropriate systems.
The appearance and performance depend on the selected tiles, grid system, installation quality, and room conditions.
Grid ceilings are worth considering for IT offices, administrative departments, and other commercial workspaces where service access is an important requirement.
5. Recessed Lighting with a Modern False Ceiling
A false ceiling can provide a structured location for recessed lighting, helping create an uncluttered ceiling appearance.
Recessed LED fixtures can be arranged above workstations, circulation routes, reception areas, and meeting tables. Their positions should reflect how each space is used rather than following a decorative pattern alone.
For example, workstation lighting should support everyday tasks, while a meeting room may require a combination of general illumination and suitable lighting for presentations.
When planning recessed lighting, consider:
- The amount and distribution of light required.
- Screen glare and reflections.
- Ceiling depth and fixture compatibility.
- Access for maintenance and replacement.
- Coordination with air-conditioning outlets and other services.
Lighting selection should be based on the actual space and work activities. A qualified professional should review the electrical installation and relevant requirements.
6. Cove Lighting for a Contemporary Office
Cove lighting uses a concealed light source within a suitable ceiling recess or architectural detail. It can create a soft, indirect lighting effect and highlight the ceiling’s shape.
This approach may work well in reception areas, boardrooms, and selected executive spaces where the design calls for a more refined atmosphere.
Cove lighting can be paired with general lighting, but it should not automatically replace the lighting needed for everyday tasks. Its effectiveness depends on the recess design, surface finishes, fixture selection, and room layout.
Plan the lighting channels and access points before the ceiling is closed. Also consider how the light will interact with wall colours, glass partitions, and display screens.
A simple cove detail can create visual interest without requiring an elaborate ceiling design.
7. Layered False Ceiling Design for Corporate Offices
A layered ceiling uses two or more ceiling levels to create depth and define different areas within a commercial workspace.
For example, a slightly lowered ceiling feature can help distinguish a reception zone from an adjoining circulation area. A meeting space may also use a simple ceiling detail to establish a visual focus.
Layered designs can support a contemporary appearance, but they require careful coordination. Different ceiling heights can affect lighting positions, air-conditioning distribution, access panels, and the amount of usable overhead space.
Before choosing this design, check the existing floor-to-ceiling height and the location of building services.
A restrained layered ceiling is often more practical than a complicated arrangement with many unnecessary levels.
8. Minimalist Office Ceiling Design
A minimalist office ceiling uses simple lines, consistent finishes, and limited decorative elements. It can be suitable for businesses that prefer an organised, professional interior.
The design might include a smooth gypsum surface, neatly arranged lighting, and a small number of carefully positioned architectural details.
This approach works particularly well when the office already contains glass partitions, branded walls, or visually prominent furniture. A simple ceiling allows these elements to remain the focus.
Minimalist design does not mean overlooking technical requirements. Lighting, ventilation, cable routes, detectors, and maintenance access still need to be considered.
The aim is to create a ceiling that looks uncluttered while supporting the practical needs of the workplace.
9. Open Ceiling Design for an Industrial Office Look
An open ceiling leaves selected building services visible instead of concealing them behind a suspended ceiling. It can create an industrial appearance and preserve more of the original overhead height.
Depending on the existing structure, the visible elements may include ducts, cable trays, pipes, and structural components.
This approach can be considered for technology businesses, creative agencies, and commercial offices seeking a more industrial visual style.
However, an open ceiling requires deliberate planning. Visible services may need coordinated routing, suitable finishes, and an organised layout. Acoustics, lighting, maintenance, and applicable fire-safety requirements also need review.
An open ceiling is not automatically cheaper than a false ceiling. The amount of preparation and finishing required depends on the site’s existing condition.
10. Acoustic Ceiling Design for Better Workplace Comfort
Noise can become a challenge when employees work close together or when meeting rooms are positioned beside shared workstations.
Suitable acoustic ceiling systems can help absorb some sound within a room. The actual result depends on the selected materials, room geometry, and other acoustic features.
Acoustic ceiling tiles or compatible panels may be useful in meeting rooms, collaborative work areas, and offices where conversations are frequent.
When evaluating an acoustic ceiling, consider:
- The level of noise reduction required.
- Compatibility with lighting and air-conditioning fixtures.
- Cleaning and maintenance needs.
- Fire-performance and other applicable requirements.
- Whether additional wall or partition treatments are necessary.
An acoustic ceiling alone will not guarantee speech privacy. Sound can also travel through doors, partitions, gaps, and building services. The solution should match the room’s actual privacy needs.
11. Executive Cabin False Ceiling Design
An executive cabin often requires a ceiling that complements the desk layout, visitor seating, lighting, and overall visual identity of the business.
Executive cabin interior design can incorporate a simple gypsum ceiling, a wooden-finish feature, recessed lights, or selected indirect lighting. The best combination depends on the cabin’s size, ceiling height, and working requirements.
For example, a compact executive cabin may benefit from a clean ceiling with well-positioned lighting rather than several decorative levels. A larger cabin may allow a subtle feature above the desk or meeting area.
Coordinate the ceiling with partitions, storage, power points, air conditioning, and any presentation equipment.
The objective is to create a professional and comfortable workspace without unnecessary decorative elements or maintenance complications.
12. Integrated Ceiling Design for Modern Corporate Offices
An integrated ceiling design coordinates the ceiling system with lighting, air conditioning, fire-safety equipment, partitions, and other building services.
This approach is particularly important in corporate office interior design, where several departments and functional areas may share one building or floor.
Instead of choosing ceiling materials first and fitting services afterwards, prepare a coordinated layout that shows where each component will be installed.
Important checks include:
- Lighting positions relative to workstations and meeting tables.
- Air-conditioning outlets and return-air arrangements.
- Access panels for equipment that needs maintenance.
- Compatibility with detectors and other safety systems.
- Coordination with partitions, doors, and signage.
The right design depends on the existing building infrastructure and applicable project requirements. Specialist systems should be reviewed by qualified professionals before installation.
How to Choose the Right Office False Ceiling Design
Before selecting a ceiling system, consider the office’s height, layout, intended use, maintenance requirements, and budget.
The following comparison can help you shortlist options:
| Ceiling type | Suitable applications | Main consideration |
|---|---|---|
Gypsum |
Workstations, reception, meeting rooms |
Smooth finish and service coordination |
Wooden finish |
Feature areas and executive spaces |
Material specification and maintenance |
POP |
Selected decorative features |
Detailing and site conditions |
Grid ceiling |
Work areas requiring service access |
Tile and grid system compatibility |
Cove lighting |
Reception and selected meeting areas |
Lighting design and ceiling depth |
Acoustic ceiling |
Meeting rooms and shared work areas |
Required acoustic performance |
Open ceiling |
Selected industrial-style offices |
Visible service coordination |
These are general recommendations. Final selection should be based on site conditions, the chosen product specifications, and the requirements of the building.
Common Office False Ceiling Design Mistakes to Avoid
A ceiling may look attractive but still cause problems if essential planning is overlooked.
Avoid these common mistakes:
- Ignoring ceiling height: Deep drops may make a compact office feel smaller.
- Planning lighting too late: Fixture locations should be coordinated before installation.
- Blocking service access: Concealed equipment may need accessible inspection points.
- Selecting materials only by appearance: Durability, maintenance, and fire performance matter.
- Overusing decorative details: Too many shapes and levels can make the design look busy.
- Ignoring building services: Coordinate the ceiling with air conditioning, wiring, and applicable safety systems.
A clear design and installation plan helps reduce avoidable changes during the project
Office False Ceiling Design Services in Noida, Delhi NCR, and Gurgaon
Choosing a false ceiling involves more than selecting a material or pattern. The design should work with the office layout, lighting, partitions, air conditioning, and other building services.
Vision Infra & Interiors provides commercial office interior design and turnkey interior solutions. Depending on project requirements, services can include office space planning, false ceilings, partitions, glass and aluminium work, workstations, network cabling, CCTV and security systems, and commercial fit-outs.
Businesses planning a new office or renovation in Noida, Delhi NCR, or Gurgaon can visit Vision Infra & Interiors to explore the company’s services and discuss their project requirements.
Conclusion
The best office false ceiling design combines appearance, functionality, and practical maintenance. Gypsum, wooden finishes, POP detailing, grid systems, acoustic panels, and integrated lighting each offer different possibilities for commercial workplaces.
Before choosing a design, review the ceiling height, existing services, office activities, budget, and maintenance requirements. A coordinated plan can help create a professional workspace while reducing installation conflicts.
For commercial offices in Noida, Delhi NCR, and Gurgaon, Vision Infra & Interiors can help businesses explore false ceiling options as part of their wider office interior design and turnkey fit-out requirements
Frequently Asked Questions
1. Which false ceiling design is best for an office?
Gypsum ceilings are useful for smooth finishes, while grid ceilings can suit offices that need convenient access to concealed services. The best option depends on the site and project requirements
2. Is a wooden false ceiling suitable for a corporate office?
Yes. Wooden finishes can create a distinctive appearance in reception areas, meeting rooms, and executive spaces. Material suitability, maintenance, and fire-performance requirements should be checked.
3. What is the difference between a gypsum and a grid ceiling?
A gypsum ceiling typically provides a continuous finished surface. A grid ceiling uses a suspended framework supporting individual tiles or panels, which may be removable in suitable systems.
4. Can false ceilings include recessed and cove lighting?
Yes. Both can be incorporated when the ceiling depth, fixtures, wiring, and maintenance access are planned correctly.
5. What affects office false ceiling installation costs?
The office area, selected material, ceiling height, design complexity, lighting, access requirements, existing services, and installation conditions can all affect the cost. A site assessment and defined project scope help with budgeting
6. Who provides office false ceiling and interior fit-out services in Noida?
Vision Infra & Interiors provides commercial office interior design and turnkey fit-out solutions. Visit its website to discuss your project requirements.
Follow Us
12 Modern Office False Ceiling Design Ideas
12 Modern Office False Ceiling Design Ideas for a Sleek...
View More
Creative Small Office Interior Design
Creative Small Office Interior Design: 12 Smart Ideas to Maximize...
View More
Best Turnkey Interior Contractors in Delhi: Save on Costs
Book Free Consultation Turnkey Interior Contractors in Delhi: Save on...
View More
Gypsum False Ceiling: Design Ideas, Benefits & Cost Guide for Corporate Offices
Gypsum False Ceiling: Design Ideas, Benefits & Cost Guide for...
View More