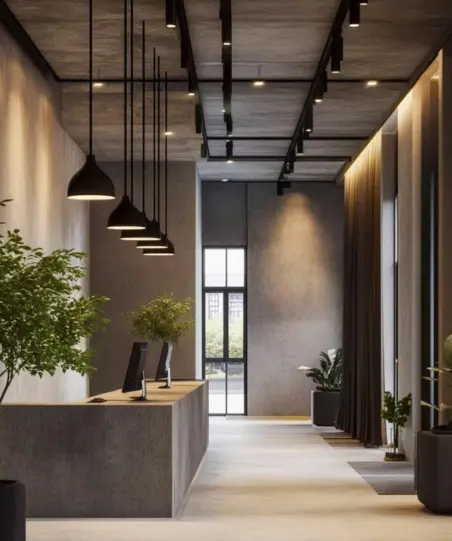
12 Modern Office False Ceiling Design Ideas
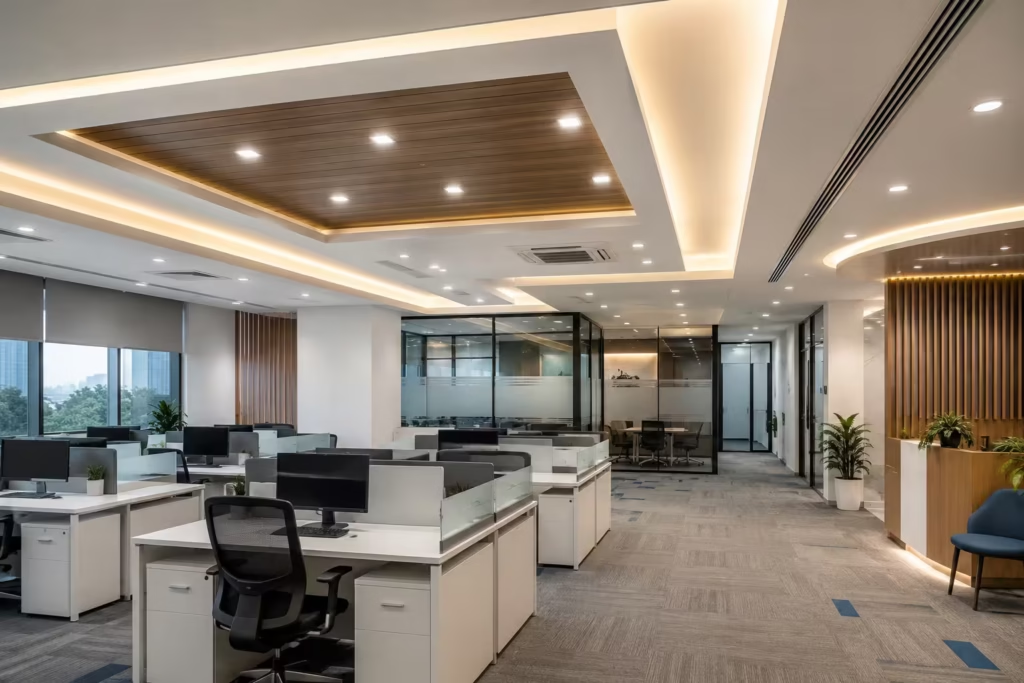
12 Modern Office False Ceiling Design Ideas for a Sleek Workspace Abhishek Gupta Founder & Managing Director, vision infra & interiors Book Free Consultation An office ceiling is more than a finishing surface. The right office false ceiling design can improve the appearance of a commercial workspace, help organise lighting, accommodate building services, and create a consistent look across workstations, meeting rooms, and executive areas. Modern businesses in Noida, Delhi NCR, and Gurgaon have different ceiling requirements depending on their office layout, budget, lighting needs, and existing building infrastructure. Some prefer a clean gypsum ceiling, while others choose wooden accents, POP detailing, or a practical grid ceiling system. In this guide, we explore 12 office false ceiling design ideas for modern commercial workplaces. You will learn about different ceiling materials, their advantages, important selection factors, and how to coordinate the ceiling with lighting, air conditioning, partitions, and overall corporate office interior design. 1. Office Gypsum False Ceiling Design for a Clean Finish Office gypsum false ceiling design is a popular option for creating a smooth and modern ceiling appearance. Gypsum boards are installed on a suitable framework and finished to create a consistent surface. This design works well in reception areas, workstations, meeting rooms, and executive cabins where a clean architectural finish is preferred. Gypsum ceilings can accommodate recessed lights and selected service openings when properly planned. They can also be designed with simple levels or selected ceiling details. Key considerations: Coordinate light positions before installing the ceiling. Provide suitable access to concealed services where maintenance is required. Select materials and installation methods appropriate for the site’s conditions. Check that the supporting framework and suspension system are suitable for the installation. Gypsum is a useful choice for businesses looking for a neat, contemporary ceiling without excessive decorative detailing. 2. Wooden False Ceiling Design for Office Interiors A wooden false ceiling design for office can introduce warmth, texture, and visual contrast into a commercial workspace. It is particularly suitable for selected feature areas, such as reception spaces, boardrooms, and executive cabins. Depending on the project, the design may use wood-finish panels, suitable engineered panels, or specified ceiling systems with a timber appearance. For a modern corporate office, wooden finishes can be combined with neutral walls, glass partitions, and carefully positioned lighting. Using wood finishes in selected areas rather than across the entire ceiling may also help maintain visual balance. Before selecting a wooden ceiling, consider: Material durability and maintenance. Fire-performance requirements for the intended application. Compatibility with lighting and air-conditioning systems. Access to electrical wiring and other concealed services. The final material should be selected according to the building requirements and intended use, rather than appearance alone. 3. POP False Ceiling Design for Office Spaces POP false ceiling design for office spaces can create decorative details, layered forms, and selected ceiling features. POP, or plaster of Paris, is used in suitable applications to produce shaped and finished surfaces. A simple POP border or a carefully designed recessed section can help define a reception area or meeting space. More elaborate detailing may be suitable for selected executive or client-facing areas, provided it does not make the ceiling visually heavy. The design should be coordinated with the available ceiling height. Excessive drops or complicated shapes can reduce the perceived openness of a compact office. POP is not automatically the best solution for every ceiling. Material selection, installation quality, site conditions, and maintenance access all matter. For a modern commercial workspace, restrained POP detailing can provide a neat architectural feature without unnecessary complexity. 4. Grid False Ceiling Design for Office Workspaces Grid false ceiling design for office interiors is commonly considered where businesses need an organised ceiling system with accessible service areas. A suspended grid system typically uses a visible framework that supports ceiling tiles or panels. Depending on the selected system, individual panels may be removable to provide access to services above the ceiling. This can be useful in offices where lighting, air conditioning, cabling, and maintenance requirements need to be coordinated. Advantages include: Convenient access to suitable concealed services. A consistent and organised ceiling pattern. Options for integrating compatible lighting fixtures. Practical replacement of individual panels in appropriate systems. The appearance and performance depend on the selected tiles, grid system, installation quality, and room conditions. Grid ceilings are worth considering for IT offices, administrative departments, and other commercial workspaces where service access is an important requirement. 5. Recessed Lighting with a Modern False Ceiling A false ceiling can provide a structured location for recessed lighting, helping create an uncluttered ceiling appearance. Recessed LED fixtures can be arranged above workstations, circulation routes, reception areas, and meeting tables. Their positions should reflect how each space is used rather than following a decorative pattern alone. For example, workstation lighting should support everyday tasks, while a meeting room may require a combination of general illumination and suitable lighting for presentations. When planning recessed lighting, consider: The amount and distribution of light required. Screen glare and reflections. Ceiling depth and fixture compatibility. Access for maintenance and replacement. Coordination with air-conditioning outlets and other services. Lighting selection should be based on the actual space and work activities. A qualified professional should review the electrical installation and relevant requirements. 6. Cove Lighting for a Contemporary Office Cove lighting uses a concealed light source within a suitable ceiling recess or architectural detail. It can create a soft, indirect lighting effect and highlight the ceiling’s shape. This approach may work well in reception areas, boardrooms, and selected executive spaces where the design calls for a more refined atmosphere. Cove lighting can be paired with general lighting, but it should not automatically replace the lighting needed for everyday tasks. Its effectiveness depends on the recess design, surface finishes, fixture selection, and room layout. Plan the lighting channels and access points before the ceiling is closed. Also consider how the light will interact with wall colours, glass partitions, and display screens. A simple cove detail can create visual interest without requiring an
Creative Small Office Interior Design
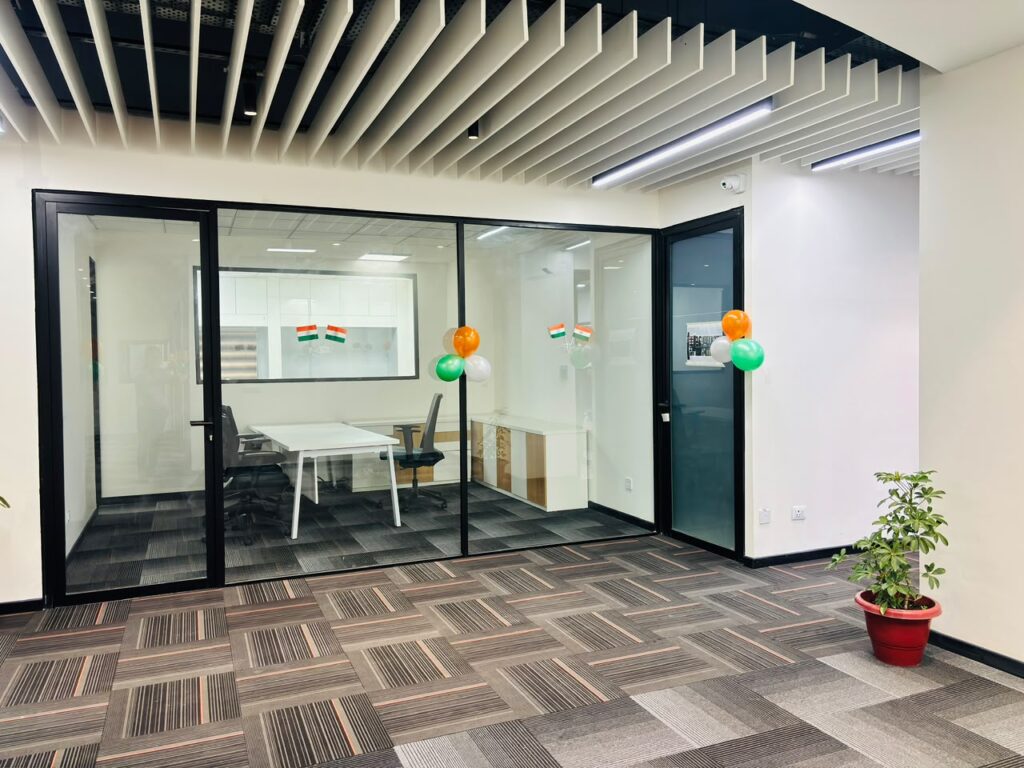
Creative Small Office Interior Design: 12 Smart Ideas to Maximize Space and Productivity Abhishek Gupta Founder & Managing Director, vision infra & interiors Book Free Consultation A small office does not have to feel crowded, uncomfortable, or uninspiring. With the right planning, furniture selection, lighting, and storage solutions, even a compact commercial workspace can become professional, functional, and visually appealing. Creative small office interior design focuses on making the best use of available space while maintaining employee comfort, privacy, productivity, and brand identity. Whether you are setting up a startup office, an IT workspace, a consulting office, or a small corporate branch, the design should support the way your team works. The key is to plan the office around actual business requirements instead of simply filling the space with furniture. In this guide, we explore 12 practical small office interior design ideas, important planning considerations, budget factors, and common mistakes to avoid. 1. Choose a Smart Office Layout A well-planned layout is the foundation of an efficient small office. Before purchasing furniture or installing partitions, identify how many employees will use the space and which activities must take place there. Consider the requirements for workstations, meetings, storage, reception, and circulation. Practical layout ideas include the following: Linear workstation arrangements for narrow office spaces. Bench-style workstations for collaborative teams. Compact L-shaped desks for employees who need additional working surfaces. A small meeting table that accommodates the actual number of users. Clearly defined walking paths between work areas. Avoid placing desks in a way that blocks entrances, windows, or essential circulation routes. For businesses planning a complete workspace, professional office interior design services can help coordinate layout planning, furniture, partitions, and finishing requirements. 2. Use Space-Saving and Multifunctional Furniture Furniture can occupy a significant portion of a compact office. Selecting pieces that serve multiple purposes can improve functionality without making the workspace feel crowded. Consider desks with integrated storage, mobile drawer units, wall-mounted shelves, and compact meeting tables. For example, a shared meeting table may also function as a collaborative workspace when it is not being used for formal meetings. Before purchasing furniture, measure the available floor area, desk dimensions, chair movement space, and storage requirements. Choose furniture based on durability, ergonomics, maintenance, and the number of employees rather than appearance alone. 3. Use Glass Partitions to Maintain an Open Feel Glass partitions can help divide a small office into functional zones while allowing natural light to travel between spaces. They are useful for creating meeting rooms, cabins, and private discussion areas without relying entirely on solid walls. For better privacy, consider frosted glass, manifestation films, blinds, or acoustic treatments where appropriate. However, glass alone does not provide complete sound isolation. If confidential meetings or focused work are important, select a partition system designed for the required level of acoustic privacy. The partition layout should also comply with applicable building, fire safety, and accessibility requirements 4. Select a Light and Consistent Colour Palette Colour selection influences how a workspace looks and feels. Light, neutral shades can help a compact office appear brighter, particularly when combined with sufficient lighting and uncluttered surfaces. Consider a palette of white, soft grey, beige, or muted blue, with carefully selected brand colours for visual interest. You can introduce colour through workstation panels, meeting room walls, signage, or selected furniture elements. Avoid using too many competing colours in a limited space. A consistent palette helps create a professional appearance and improves visual continuity. The final choice should also consider the company’s brand identity, lighting conditions, and the nature of the work performed 5. Maximize Natural and Artificial Lighting Lighting is an important part of creative small office interior design because poorly lit work areas can feel uncomfortable and difficult to use. Where possible, position workstations to benefit from natural daylight while controlling glare on computer screens. Use a combination of general lighting and task lighting, selected according to the activities performed in each area. For example: General lighting for overall visibility. Task lighting for detailed work where required. Appropriate lighting for meeting rooms and presentation areas. Glare-controlled lighting near computer workstations. Choose suitable colour temperature and light distribution for the workspace. Avoid relying entirely on decorative lighting that does not provide adequate illumination 6. Make Better Use of Vertical Storage In a small office, floor space is valuable. Vertical storage can help keep documents, supplies, and equipment organized without occupying an unnecessary working area. Useful options include wall-mounted shelves, overhead storage cabinets, and tall storage units designed for the available space. Keep frequently used items within convenient reach and store less frequently used materials separately. For safety, heavy items should be stored securely, and wall-mounted units must be installed using appropriate fixings. A well-organized storage system reduces clutter and helps employees maintain a more efficient working environment 7. Create a Professional Reception or Entry Area Even a compact office benefits from a clear and welcoming entrance. Instead of installing a large reception desk, consider a compact counter, wall-mounted branding, a small waiting area, and organized visitor information. Keep the entrance free from unnecessary furniture and ensure that visitors can move easily into the appropriate areas. If the office receives clients regularly, plan the reception according to visitor volume, accessibility requirements, and the need for privacy. A clean, consistent entrance helps communicate the company’s identity without consuming too much space 8. Add Brand Identity Through Office Interiors A commercial workspace should reflect the company’s identity without becoming visually overwhelming. Branding can be incorporated through reception signage, selected wall graphics, colour accents, meeting room names, and consistent material choices. For example, a technology company may prefer a clean, contemporary design, while a consulting firm may prioritize a formal meeting environment. Use branding strategically in visible areas instead of covering every wall with graphics or promotional messages. The objective is to create a recognizable business environment that remains functional and professional. 9. Plan Acoustics and Employee Comfort An attractive office is not necessarily a comfortable one. Noise, insufficient privacy, uncomfortable