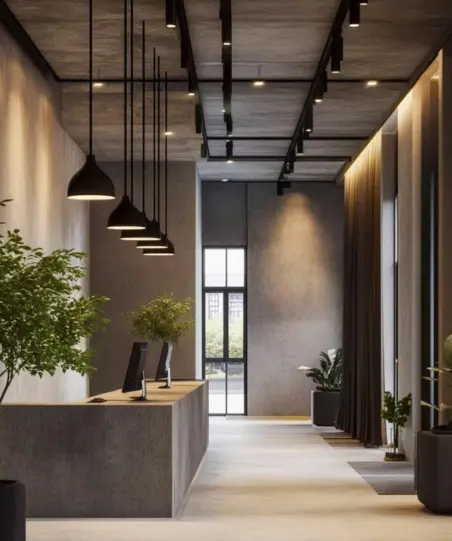
12 Modern Office False Ceiling Design Ideas
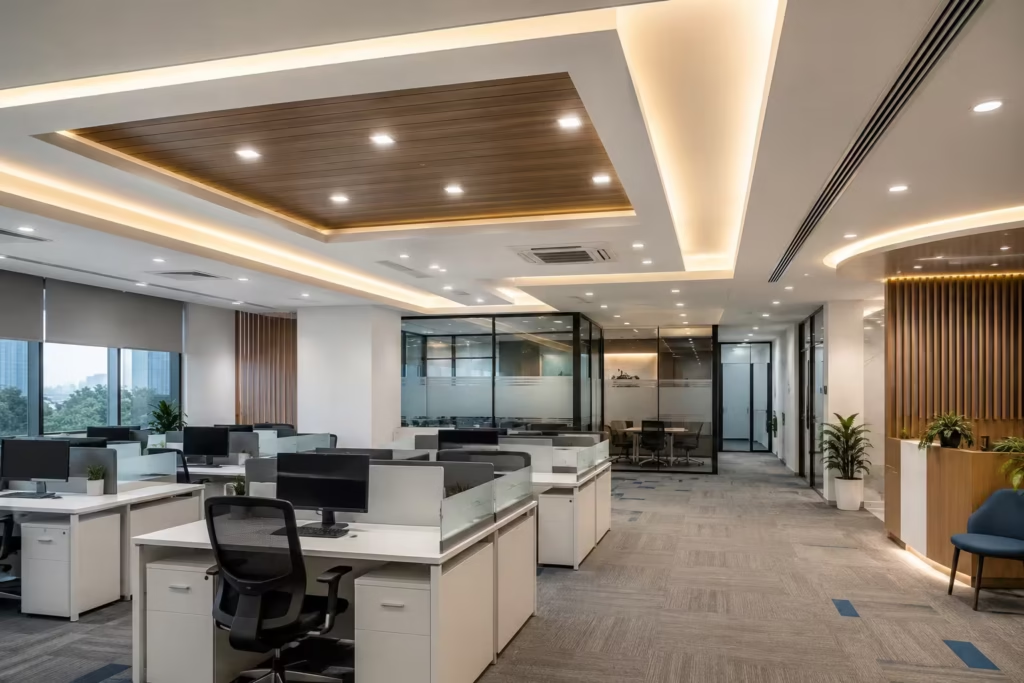
12 Modern Office False Ceiling Design Ideas for a Sleek Workspace Abhishek Gupta Founder & Managing Director, vision infra & interiors Book Free Consultation An office ceiling is more than a finishing surface. The right office false ceiling design can improve the appearance of a commercial workspace, help organise lighting, accommodate building services, and create a consistent look across workstations, meeting rooms, and executive areas. Modern businesses in Noida, Delhi NCR, and Gurgaon have different ceiling requirements depending on their office layout, budget, lighting needs, and existing building infrastructure. Some prefer a clean gypsum ceiling, while others choose wooden accents, POP detailing, or a practical grid ceiling system. In this guide, we explore 12 office false ceiling design ideas for modern commercial workplaces. You will learn about different ceiling materials, their advantages, important selection factors, and how to coordinate the ceiling with lighting, air conditioning, partitions, and overall corporate office interior design. 1. Office Gypsum False Ceiling Design for a Clean Finish Office gypsum false ceiling design is a popular option for creating a smooth and modern ceiling appearance. Gypsum boards are installed on a suitable framework and finished to create a consistent surface. This design works well in reception areas, workstations, meeting rooms, and executive cabins where a clean architectural finish is preferred. Gypsum ceilings can accommodate recessed lights and selected service openings when properly planned. They can also be designed with simple levels or selected ceiling details. Key considerations: Coordinate light positions before installing the ceiling. Provide suitable access to concealed services where maintenance is required. Select materials and installation methods appropriate for the site’s conditions. Check that the supporting framework and suspension system are suitable for the installation. Gypsum is a useful choice for businesses looking for a neat, contemporary ceiling without excessive decorative detailing. 2. Wooden False Ceiling Design for Office Interiors A wooden false ceiling design for office can introduce warmth, texture, and visual contrast into a commercial workspace. It is particularly suitable for selected feature areas, such as reception spaces, boardrooms, and executive cabins. Depending on the project, the design may use wood-finish panels, suitable engineered panels, or specified ceiling systems with a timber appearance. For a modern corporate office, wooden finishes can be combined with neutral walls, glass partitions, and carefully positioned lighting. Using wood finishes in selected areas rather than across the entire ceiling may also help maintain visual balance. Before selecting a wooden ceiling, consider: Material durability and maintenance. Fire-performance requirements for the intended application. Compatibility with lighting and air-conditioning systems. Access to electrical wiring and other concealed services. The final material should be selected according to the building requirements and intended use, rather than appearance alone. 3. POP False Ceiling Design for Office Spaces POP false ceiling design for office spaces can create decorative details, layered forms, and selected ceiling features. POP, or plaster of Paris, is used in suitable applications to produce shaped and finished surfaces. A simple POP border or a carefully designed recessed section can help define a reception area or meeting space. More elaborate detailing may be suitable for selected executive or client-facing areas, provided it does not make the ceiling visually heavy. The design should be coordinated with the available ceiling height. Excessive drops or complicated shapes can reduce the perceived openness of a compact office. POP is not automatically the best solution for every ceiling. Material selection, installation quality, site conditions, and maintenance access all matter. For a modern commercial workspace, restrained POP detailing can provide a neat architectural feature without unnecessary complexity. 4. Grid False Ceiling Design for Office Workspaces Grid false ceiling design for office interiors is commonly considered where businesses need an organised ceiling system with accessible service areas. A suspended grid system typically uses a visible framework that supports ceiling tiles or panels. Depending on the selected system, individual panels may be removable to provide access to services above the ceiling. This can be useful in offices where lighting, air conditioning, cabling, and maintenance requirements need to be coordinated. Advantages include: Convenient access to suitable concealed services. A consistent and organised ceiling pattern. Options for integrating compatible lighting fixtures. Practical replacement of individual panels in appropriate systems. The appearance and performance depend on the selected tiles, grid system, installation quality, and room conditions. Grid ceilings are worth considering for IT offices, administrative departments, and other commercial workspaces where service access is an important requirement. 5. Recessed Lighting with a Modern False Ceiling A false ceiling can provide a structured location for recessed lighting, helping create an uncluttered ceiling appearance. Recessed LED fixtures can be arranged above workstations, circulation routes, reception areas, and meeting tables. Their positions should reflect how each space is used rather than following a decorative pattern alone. For example, workstation lighting should support everyday tasks, while a meeting room may require a combination of general illumination and suitable lighting for presentations. When planning recessed lighting, consider: The amount and distribution of light required. Screen glare and reflections. Ceiling depth and fixture compatibility. Access for maintenance and replacement. Coordination with air-conditioning outlets and other services. Lighting selection should be based on the actual space and work activities. A qualified professional should review the electrical installation and relevant requirements. 6. Cove Lighting for a Contemporary Office Cove lighting uses a concealed light source within a suitable ceiling recess or architectural detail. It can create a soft, indirect lighting effect and highlight the ceiling’s shape. This approach may work well in reception areas, boardrooms, and selected executive spaces where the design calls for a more refined atmosphere. Cove lighting can be paired with general lighting, but it should not automatically replace the lighting needed for everyday tasks. Its effectiveness depends on the recess design, surface finishes, fixture selection, and room layout. Plan the lighting channels and access points before the ceiling is closed. Also consider how the light will interact with wall colours, glass partitions, and display screens. A simple cove detail can create visual interest without requiring an
Creative Small Office Interior Design
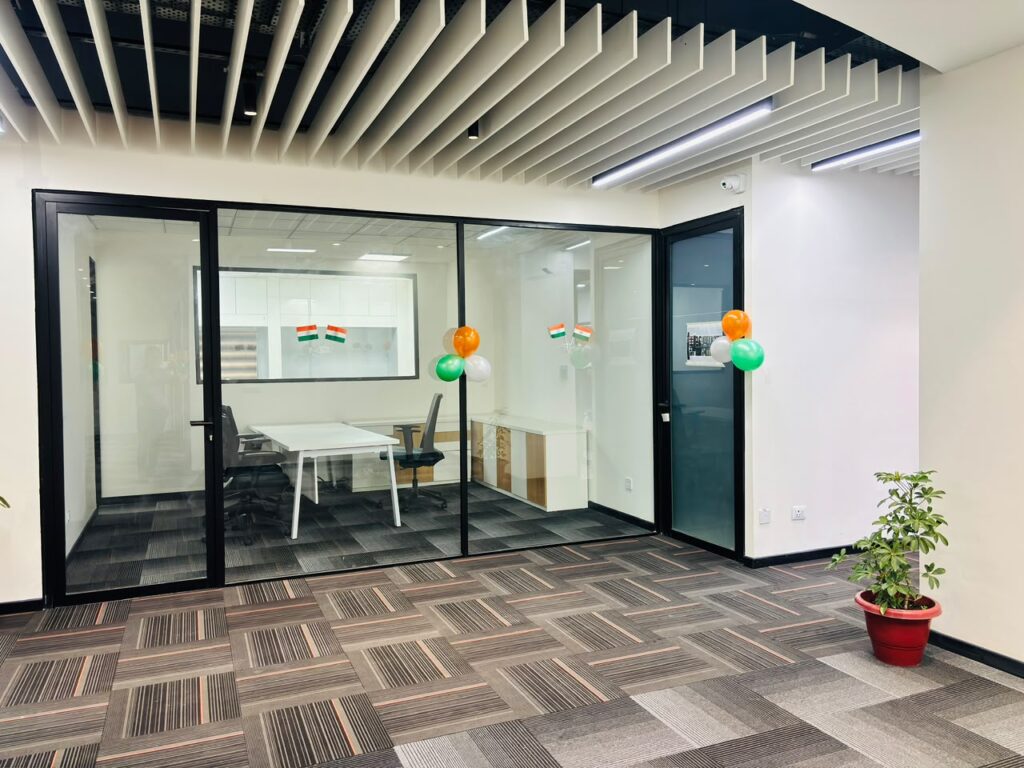
Creative Small Office Interior Design: 12 Smart Ideas to Maximize Space and Productivity Abhishek Gupta Founder & Managing Director, vision infra & interiors Book Free Consultation A small office does not have to feel crowded, uncomfortable, or uninspiring. With the right planning, furniture selection, lighting, and storage solutions, even a compact commercial workspace can become professional, functional, and visually appealing. Creative small office interior design focuses on making the best use of available space while maintaining employee comfort, privacy, productivity, and brand identity. Whether you are setting up a startup office, an IT workspace, a consulting office, or a small corporate branch, the design should support the way your team works. The key is to plan the office around actual business requirements instead of simply filling the space with furniture. In this guide, we explore 12 practical small office interior design ideas, important planning considerations, budget factors, and common mistakes to avoid. 1. Choose a Smart Office Layout A well-planned layout is the foundation of an efficient small office. Before purchasing furniture or installing partitions, identify how many employees will use the space and which activities must take place there. Consider the requirements for workstations, meetings, storage, reception, and circulation. Practical layout ideas include the following: Linear workstation arrangements for narrow office spaces. Bench-style workstations for collaborative teams. Compact L-shaped desks for employees who need additional working surfaces. A small meeting table that accommodates the actual number of users. Clearly defined walking paths between work areas. Avoid placing desks in a way that blocks entrances, windows, or essential circulation routes. For businesses planning a complete workspace, professional office interior design services can help coordinate layout planning, furniture, partitions, and finishing requirements. 2. Use Space-Saving and Multifunctional Furniture Furniture can occupy a significant portion of a compact office. Selecting pieces that serve multiple purposes can improve functionality without making the workspace feel crowded. Consider desks with integrated storage, mobile drawer units, wall-mounted shelves, and compact meeting tables. For example, a shared meeting table may also function as a collaborative workspace when it is not being used for formal meetings. Before purchasing furniture, measure the available floor area, desk dimensions, chair movement space, and storage requirements. Choose furniture based on durability, ergonomics, maintenance, and the number of employees rather than appearance alone. 3. Use Glass Partitions to Maintain an Open Feel Glass partitions can help divide a small office into functional zones while allowing natural light to travel between spaces. They are useful for creating meeting rooms, cabins, and private discussion areas without relying entirely on solid walls. For better privacy, consider frosted glass, manifestation films, blinds, or acoustic treatments where appropriate. However, glass alone does not provide complete sound isolation. If confidential meetings or focused work are important, select a partition system designed for the required level of acoustic privacy. The partition layout should also comply with applicable building, fire safety, and accessibility requirements 4. Select a Light and Consistent Colour Palette Colour selection influences how a workspace looks and feels. Light, neutral shades can help a compact office appear brighter, particularly when combined with sufficient lighting and uncluttered surfaces. Consider a palette of white, soft grey, beige, or muted blue, with carefully selected brand colours for visual interest. You can introduce colour through workstation panels, meeting room walls, signage, or selected furniture elements. Avoid using too many competing colours in a limited space. A consistent palette helps create a professional appearance and improves visual continuity. The final choice should also consider the company’s brand identity, lighting conditions, and the nature of the work performed 5. Maximize Natural and Artificial Lighting Lighting is an important part of creative small office interior design because poorly lit work areas can feel uncomfortable and difficult to use. Where possible, position workstations to benefit from natural daylight while controlling glare on computer screens. Use a combination of general lighting and task lighting, selected according to the activities performed in each area. For example: General lighting for overall visibility. Task lighting for detailed work where required. Appropriate lighting for meeting rooms and presentation areas. Glare-controlled lighting near computer workstations. Choose suitable colour temperature and light distribution for the workspace. Avoid relying entirely on decorative lighting that does not provide adequate illumination 6. Make Better Use of Vertical Storage In a small office, floor space is valuable. Vertical storage can help keep documents, supplies, and equipment organized without occupying an unnecessary working area. Useful options include wall-mounted shelves, overhead storage cabinets, and tall storage units designed for the available space. Keep frequently used items within convenient reach and store less frequently used materials separately. For safety, heavy items should be stored securely, and wall-mounted units must be installed using appropriate fixings. A well-organized storage system reduces clutter and helps employees maintain a more efficient working environment 7. Create a Professional Reception or Entry Area Even a compact office benefits from a clear and welcoming entrance. Instead of installing a large reception desk, consider a compact counter, wall-mounted branding, a small waiting area, and organized visitor information. Keep the entrance free from unnecessary furniture and ensure that visitors can move easily into the appropriate areas. If the office receives clients regularly, plan the reception according to visitor volume, accessibility requirements, and the need for privacy. A clean, consistent entrance helps communicate the company’s identity without consuming too much space 8. Add Brand Identity Through Office Interiors A commercial workspace should reflect the company’s identity without becoming visually overwhelming. Branding can be incorporated through reception signage, selected wall graphics, colour accents, meeting room names, and consistent material choices. For example, a technology company may prefer a clean, contemporary design, while a consulting firm may prioritize a formal meeting environment. Use branding strategically in visible areas instead of covering every wall with graphics or promotional messages. The objective is to create a recognizable business environment that remains functional and professional. 9. Plan Acoustics and Employee Comfort An attractive office is not necessarily a comfortable one. Noise, insufficient privacy, uncomfortable
Best Turnkey Interior Contractors in Delhi: Save on Costs

Book Free Consultation Turnkey Interior Contractors in Delhi: Save on Costs Office renovation often starts with excitement and ends with budget stress. Many business owners in Delhi NCR jump into renovation without a clear plan and later wonder why costs spiral out of control. The good news? You can avoid that situation. This guide explains real office renovation costs in India and shows how Turnkey Interior Contractors in Delhi help you control expenses while providing end-to-end interior solutions. What Are Turnkey Interior Contractors? Turnkey interior contractors handle the complete office renovation process, including design, material procurement, execution, and final delivery. As leading Commercial Interior Designers in Delhi, these experts ensure businesses work with a single team instead of multiple vendors… Understanding Office Renovation Costs in India Office renovation costs in Delhi, Gurgaon, and Noida depend on several factors. On average: Basic setup: ₹1,200–₹2,000 per sq. ft. Mid-range office: ₹2,000–₹3,500 per sq. ft. Premium interiors: ₹3,500+ per sq. ft. These ranges align with industry insights from real estate consulting firms like JLL and CBRE, which track commercial fit-out costs across Indian metro cities. However, cost alone doesn’t tell the full story. Planning plays a bigger role than pricing. Key Factors That Affect Office Renovation Costs Choosing the right materials can save a significant amount. This is where Corporate Interior Projects require smart planning to balance aesthetics and budget. 1. Office Size and Layout Larger offices often reduce cost per square foot. But complex layouts with cabins, meeting rooms, and collaborative zones increase expenses. An open layout usually costs less than a segmented one. 2. Material Selection Materials take up a large share of your budget. For example: Laminates cost less than veneer MDF is cheaper than solid wood Standard tiles cost less than imported flooring Choosing the right materials can save a significant amount without affecting quality. 3. Furniture and Fixtures Furniture decisions can quickly inflate costs. Modular furniture is affordable and flexible Custom furniture looks premium but costs more Many Indian businesses now prefer modular solutions for cost control. 4. Electrical and HVAC Work Electrical systems and air conditioning are essential, not optional. Poor planning here leads to higher long-term expenses. A well-designed HVAC system improves comfort and reduces energy bills 5. Design Complexity Simple designs cost less and work better. Curved walls, custom lighting, and luxury finishes increase cost but don’t always improve productivity. A smart design focuses on usability. Where Businesses Lose Money During Renovation Most companies overspend due to avoidable mistakes: Frequent design changes Hiring multiple contractors Poor coordination Lack of budget clarity Project delays Managing different vendors feels like handling multiple group chats where nobody replies on time. The result? Confusion and extra cost. How Turnkey Interior Contractors in Delhi Help You Save Money Turnkey Interior Contractors in Delhi reduce renovation costs by managing the entire project under one contract. They provide Office Fit-out Services that prevent design errors and source materials at better prices Benefits of Hiring Turnkey Interior Contractors Delhi, Gurgaon, and Noida have a competitive business environment. As professional Turnkey Interior Contractors in Delhi, we understand local market trends, labor availability, and material sourcing. 1. Single Point of Contact You deal with one team instead of multiple vendors. This improves communication and reduces costly misunderstandings. 2. Better Budget Control Turnkey contractors provide detailed cost breakdowns before starting work. This helps you plan expenses and avoid surprises later. 3. Bulk Material Procurement Contractors often purchase materials in bulk. This leads to: Lower prices Consistent quality Faster availability You benefit from their supplier network without negotiating yourself. 4. Faster Project Completion Time delays increase costs. Turnkey contractors follow structured timelines and complete projects faster, which reduces operational downtime for businesses. 5. Reduced Design Errors Professional planning minimizes mistakes. 3D designs and layouts help identify issues before execution, saving both time and money. 6. Optimized Space Utilization Good contractors don’t just decorate, they optimize. They help businesses use space efficiently, which reduces unnecessary construction and improves productivity. Smart Ways to Reduce Office Renovation Costs Focus on Functionality Don’t chase trends blindly. A functional office improves productivity and saves money. Fancy designs often add cost without adding value. Finalize Design Before Execution Changes during construction increase expenses. Always approve layout, materials, and design before starting work Use Modular Furniture Modular furniture is cost-effective and easy to install. It also allows flexibility if your team grows in the future. Prioritize Important Areas Spend more on: Reception area Meeting rooms Keep workstations simple and practical. Avoid Over-Branding You don’t need branding on every wall. Subtle branding looks professional and reduces unnecessary expenses. Turnkey vs Traditional Contractors: A Quick Comparison Factor Turnkey Contractors Traditional Approach Management Single team Multiple vendors Cost Control High Low Time Efficiency Faster Slower Accountability Clear Confusing Risk Low High For most businesses in Delhi NCR, turnkey solutions offer better value and less stress. Local Insights: Office Renovation in Delhi NCR Delhi, Gurgaon, and Noida have a competitive business environment. As professional turnkey interior contractors in Delhi, we understand local market trends, labour availability, and material sourcing. Common Mistakes to Avoid Choosing the cheapest contractor Ignoring long-term maintenance costs Skipping proper planning Not setting a clear budget Over-designing the office Saving money doesn’t mean cutting quality. It means making smarter decisions. Why This Approach Works for Indian Businesses Indian businesses often operate under strict budgets. Turnkey solutions work well because they: Reduce financial risk Save time Simplify execution In cities like Delhi NCR, where time equals money, efficiency matters more than ever. FAQ 1. What is the average office renovation cost in Delhi? Office renovation costs in Delhi typically range from ₹1,200 to ₹3,500 per sq. ft., depending on design, materials, and project complexity. Premium offices may cost more due to high-end finishes and customization. 2. Are turnkey interior contractors cost-effective? Yes, turnkey contractors help reduce overall costs by managing the entire project, preventing errors, and sourcing materials efficiently. They also reduce delays, which saves operational expenses. 3. How long does office renovation take in Delhi NCR?
Gypsum False Ceiling: Design Ideas, Benefits & Cost Guide for Corporate Offices

Gypsum False Ceiling: Design Ideas, Benefits & Cost Guide for Corporate Offices Book Free Consultation When it comes to designing a modern corporate workspace, most businesses focus on walls, furniture, and flooring — but often overlook one of the most impactful elements: the ceiling. A well-designed gypsum false ceiling can completely transform the look, lighting, and acoustics of your office. In today’s competitive business environment, office interiors are not just about aesthetics — they influence productivity, brand perception, and employee comfort. In this detailed guide, we’ll explore gypsum false ceiling designs, benefits, lighting integration ideas, cost factors, and maintenance tips — specifically for corporate offices. What is a Gypsum False Ceiling? A gypsum false ceiling is a suspended ceiling system made using gypsum boards fixed onto a metal framework below the structural ceiling. It hides wiring, ducts, pipes, and uneven concrete surfaces while providing a clean and sophisticated finish. Gypsum is widely preferred in corporate office interiors because it is: Lightweight Fire-resistant Smooth-finished Easy to shape and design Suitable for modern lighting systems Why Gypsum False Ceiling is Ideal for Corporate Offices 1️⃣ Modern & Professional Appearance Corporate offices demand a clean, premium, and structured look. Gypsum ceilings provide seamless finishes with sharp edges and minimal joints, creating a sleek environment that reflects professionalism. Whether it’s a reception area, conference room, director cabin, or open workspace — gypsum ceilings elevate the overall ambiance. 2️⃣ Easy Lighting Integration One of the biggest advantages of gypsum ceilings is their compatibility with modern lighting systems. You can easily integrate: LED panel lights Cove lighting Strip lighting Recessed spotlights Hanging designer lights Layered lighting enhances mood, reduces eye strain, and improves productivity in office spaces. 3️⃣ Acoustic Benefits for Better Productivity Noise distraction is one of the biggest productivity killers in corporate offices. Gypsum false ceilings can be designed with acoustic backing materials to: Reduce echo Control noise levels Improve speech clarity in meeting rooms Enhance focus in open workspaces This makes them ideal for boardrooms, call centers, and collaborative spaces. 4️⃣ Conceals Wires & HVAC Systems Corporate offices require extensive electrical wiring, internet cabling, CCTV wiring, and HVAC ducts. A gypsum ceiling helps conceal all these installations neatly while maintaining easy access through inspection panels. 5️⃣ Fire Resistance & Safety Gypsum boards are naturally fire-resistant due to the water content present in them. This makes them a safer choice for commercial and corporate spaces. Trending Gypsum False Ceiling Design Ideas for Corporate Offices 🔹 1. Minimalist Grid Ceiling Clean rectangular sections with LED panel lights are perfect for open workstations. This design offers uniform lighting and a structured corporate feel. Best for: IT offices, coworking spaces, corporate floors. 🔹 2. Cove Lighting Design Indirect LED strip lighting inside recessed edges creates a soft glow and premium look. Best for: Reception areas Director cabins Premium conference rooms 🔹 3. Layered / Multi-Level Ceiling Multiple levels add depth and dimension to the ceiling. Combined with spotlights and strip lights, this design creates a dynamic corporate interior. Best for: Boardrooms Creative agencies Design studios 🔹 4. Floating Ceiling Panels Floating gypsum panels give a modern, architectural appearance. These panels appear detached from the ceiling, often highlighted with LED lighting. Best for: Modern tech companies Startup offices Premium corporate interiors 🔹 5. Integrated Branding Ceiling You can customize ceiling designs to subtly reflect your brand identity through shapes, lighting colors, or design patterns. This is especially useful in: Reception areas Client meeting spaces Corporate headquarters Cost Guide for Gypsum False Ceiling in Corporate Offices The cost of a gypsum false ceiling depends on several factors: 📌 Key Cost Factors: Design complexity Lighting integration Ceiling height Material quality Area size (per square foot) Acoustic treatment requirements 💰 Approximate Cost (India Market Estimate) Basic gypsum ceiling: ₹75 – ₹120 per sq. ft. Designer ceiling with lighting: ₹120 – ₹250 per sq. ft. Acoustic gypsum ceiling: ₹150 – ₹300 per sq. ft. Note: Costs may vary depending on city, design customization, and contractor expertise. For large corporate projects, bulk area reduces per-square-foot cost. Maintenance Tips for Gypsum False Ceilings Gypsum ceilings are relatively low maintenance, but proper care ensures longevity. ✔ Avoid water leakage from above✔ Use high-quality paint for durability✔ Clean with dry cloth (avoid excessive moisture)✔ Inspect joints annually✔ Check lighting fixtures periodically If installed properly, a gypsum ceiling can last 10–15 years without major repairs. Gypsum vs POP: What’s Better for Corporate Offices? Feature Gypsum POP Installation Time Faster Slower Finish Smooth & Uniform Depends on workmanship Cleanliness Less messy More dust during work Crack Resistance More stable Can crack over time Best For Corporate Offices Residential Decor For corporate interiors, gypsum is generally the more reliable and professional choice. How to Choose the Right Gypsum Ceiling Design for Your Office Before finalizing the design, consider: Nature of business (corporate, creative, industrial) Office size and ceiling height Lighting requirements Acoustic needs Budget range Brand identity A well-planned ceiling design not only enhances aesthetics but also improves comfort and functionality. Final Thoughts A gypsum false ceiling is not just a decorative element — it’s a strategic design choice for modern corporate offices. From improving acoustics to enhancing lighting and reinforcing brand identity, gypsum ceilings offer a complete interior solution. If you are planning a corporate office renovation or setting up a new workspace, investing in a professionally designed gypsum false ceiling can significantly elevate your office environment. A thoughtfully designed ceiling creates a workspace that feels modern, organized, and productivity-driven — exactly what today’s corporate world demands.
Why Modular Office Furniture is the Future of Modern Workspaces

Why Modular Office Furniture is the Future of Modern Workspaces Book Free Consultation The way we work has changed — and so have our offices. Today’s businesses demand flexibility, scalability, and smart space utilization. Traditional bulky desks and fixed layouts no longer meet the needs of growing companies. This is where modular office furniture steps in as a game-changer. From startups to large enterprises, modular solutions are redefining modern workspaces by offering flexibility, aesthetic appeal, and long-term cost efficiency. If you’re planning to upgrade your workspace, here’s why modular office furniture is shaping the future of office interior design. What is Modular Office Furniture? Modular office furniture refers to flexible, pre-designed furniture systems that can be easily assembled, rearranged, expanded, or reconfigured according to business needs. Unlike conventional office furniture, modular systems allow companies to adapt layouts without major renovation or replacement costs. These systems include: Modular workstations Office cubicles Conference tables Storage units Modular desks Partition systems The biggest advantage? They grow with your business. 1️⃣ Flexibility That Supports Modern Work Culture Modern workplaces are dynamic. Teams expand, departments shift, and hybrid work models are becoming common. Modular office furniture allows businesses to: Rearrange layouts quickly Create collaborative zones Design private workspaces when needed Support hybrid and flexible seating Instead of investing in completely new furniture during expansion, modular components can simply be added or adjusted. 2️⃣ Maximum Space Efficiency Office space is expensive. Every square foot matters. Modular office furniture is designed to optimize available space through: Compact workstation designs Smart storage integration Multi-functional units Vertical storage solutions Whether you have a small office or a large corporate setup, modular systems ensure no space goes unused. 3️⃣ Customization According to Brand Identity Your office reflects your brand. Modular furniture offers customization in: Colors Finishes Materials Layout designs Desk configurations Businesses can align office interiors with their brand identity, creating a professional and cohesive work environment. A well-designed modular workspace enhances both employee morale and client perception. 4️⃣ Easy Installation & Minimal Disruption One of the biggest benefits of modular office furniture is quick installation. Pre-fabricated components Easy assembly Less on-site carpentry work Reduced downtime Companies can upgrade their workspace without disrupting daily operations. This makes modular furniture ideal for fast-growing businesses and startups. 5️⃣ Scalability for Growing Businesses Business growth is unpredictable. Hiring increases. New teams form. Departments expand. With modular systems: You can add workstations anytime Reconfigure layouts as teams grow Expand without major capital expenditure This scalability makes modular office furniture a future-proof investment. 6️⃣ Cost-Effective in the Long Run While the initial investment may seem comparable to traditional furniture, modular systems save money over time by: Reducing renovation costs Minimizing replacement expenses Allowing partial upgrades instead of full replacements Lower maintenance requirements It’s a smart financial decision for companies planning long-term growth. 7️⃣ Improved Aesthetics & Modern Appeal Modern offices are no longer dull and monotonous. Modular office furniture offers: Sleek designs Clean lines Contemporary finishes Better cable management Organized layouts A visually appealing workspace improves productivity, employee satisfaction, and overall workplace culture. 8️⃣ Sustainable & Eco-Friendly Options Many modular furniture manufacturers now focus on sustainable materials and eco-friendly production processes. Because components can be reused and reconfigured, waste is significantly reduced compared to traditional furniture replacement cycles. This makes modular office furniture a responsible choice for environmentally conscious businesses. Why Businesses Are Shifting to Modular Office Furniture The future workplace is flexible, collaborative, and scalable. Companies no longer want rigid layouts that limit growth. Modular office furniture provides: ✔ Adaptability✔ Smart space planning✔ Professional aesthetics✔ Long-term savings✔ Easy maintenance Whether you are designing a new office or renovating an existing one, modular solutions provide the perfect balance between functionality and design. Final Thoughts The future of modern workspaces is all about adaptability and smart design. Modular office furniture is not just a trend — it’s a strategic investment that supports business growth, employee comfort, and efficient space utilization. If you want a workspace that evolves with your business, improves productivity, and reflects your brand identity, modular office furniture is the solution.
Turnkey Interior Solutions: The Smart Way to Build Your Dream Office Space
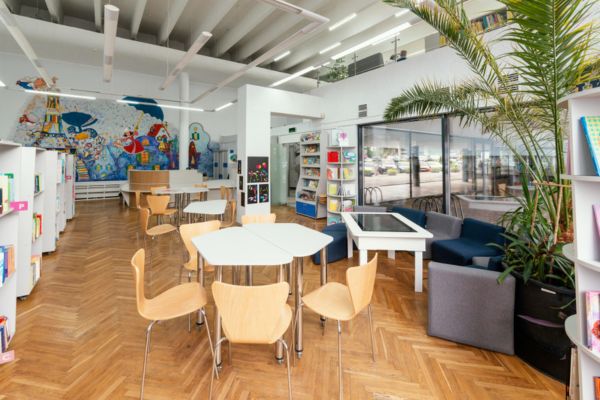
Gypsum Partition Contractor in Delhi – Affordable & Professional Solutions Book Free Consultation If you are planning to divide your office or home space without heavy construction, hiring a gypsum partition contractor in Delhi is one of the smartest decisions you can make. In fast-growing areas like Gurgaon, Noida, and Delhi, businesses need flexible and cost-effective interior solutions. Gypsum partitions help you create modern spaces quickly without mess or long construction timelines. But choosing the right contractor is very important. A good contractor ensures durability, proper finishing, and long-term value. In this guide, you will learn everything about gypsum partition cost, labour rate, wall details, and how to choose the best contractor in Delhi NCR. What is a Gypsum Partition Wall? A gypsum partition wall is a lightweight structure made using gypsum boards fixed on a metal framework. It is used to divide spaces in offices, shops, and homes. A gypsum partition wall is a non-load-bearing wall made from gypsum boards attached to a metal frame. It is widely used in Delhi NCR for office partitions because it is quick to install, cost-effective, and provides good sound insulation. These walls are perfect for modern interiors where flexibility and speed matter. Why Gypsum Partition is Popular in Delhi NCR The demand for gypsum partition contractors in Delhi is increasing because of the following benefits: 1. Fast Installation You can complete a full office partition within 2–5 days, depending on size. 2. Budget-Friendly Solution The cost of a gypsum partition contractor in Delhi is much lower compared to brick walls. 3. Clean & Hassle-Free Work No cement, no heavy dust. Your office stays clean. 4. Modern Look Gypsum partitions give a smooth and premium finish. 5. Flexible Design You can easily modify or remove partitions later. Gypsum Partition Wall Details Before hiring a gypsum partition contractor in Delhi near me, you should understand what you are paying for. A standard gypsum partition includes: GI metal framework 12mm gypsum boards Screws and jointing compound Tape and finishing materials Optional insulation (rockwool/glass wool) Gypsum partition wall details include a metal frame structure, gypsum boards fixed on both sides, and finishing materials. The thickness usually ranges from 2.5 to 4 inches, depending on design and insulation requirements. Gypsum Partition Contractor in Delhi Price Let’s break down the actual pricing in Delhi NCR so you don’t get overcharged. Gypsum Wall Partition Price Per Sq Ft Basic Partition: ₹80 – ₹120 per sq ft Standard Office Partition: ₹120 – ₹180 per sq ft Premium Partition (Soundproof/Fire Rated): ₹180 – ₹300 per sq ft Gypsum Partition Labour Rate Basic labour: ₹30 – ₹60 per sq ft Complex design: ₹60 – ₹100 per sq ft The gypsum partition contractor in Delhi charges a price range between ₹100 to ₹300 per sq ft, depending on material quality, thickness, and design. Labour charges are sometimes included but may vary based on customisation. Factors Affecting Gypsum Partition Cost in Delhi Not every project costs the same. These factors impact pricing: 1. Material Quality Better boards last longer and give a better finish. 2. Height of Partition Higher walls need a stronger structure. 3. Design Complexity Curved walls or glass sections increase cost. 4. Location in NCR Rates in Gurgaon and South Delhi can be slightly higher. 5. Contractor Experience An experienced gypsum partition contractor in Delhi ensures better finishing. Best Gypsum Partition Contractor in Delhi If you are searching for a gypsum partition contractor in Delhi near me, you will find many options. But not all provide quality work. In areas like Laxmi Nagar, Saket, Dwarka, Noida Sector 62, and Cyber City Gurgaon, professional contractors are available, but choosing wisely is important. How to Choose the Right Contractor: Check past projects Ask for a detailed quotation Confirm material quality Read Google reviews Ask for a timeline commitment Real Project Example Recently, a 1200 sq ft office in Gurgaon required partition work for cabins and meeting rooms. The project included: Double-layer gypsum partitions Glass sections for cabins Soundproof insulation The total cost came to around ₹1.8 lakh, and the work was completed in 4 days. This shows how efficient and practical gypsum partitions are for Indian offices. Common Mistakes to Avoid Many people make small mistakes that lead to bigger expenses later. 1. Choosing the Cheapest Contractor Low price often means poor finishing. 2. Ignoring Material Quality Cheap boards crack easily. 3. No Written Agreement Always take a proper quotation. 4. Skipping Soundproofing Important for office privacy. Cost-Saving Tips for Gypsum Partition Want to reduce your gypsum partition contractor in Delhi cost? 1. Choose Simple Design Avoid unnecessary customisation. 2. Compare 2–3 Contractors Never finalise the first quote. 3. Plan Layout Properly Avoid extra partitions. 4. Bulk Work Advantage Larger projects get better pricing. Gypsum Partition vs Brick Wall Feature Gypsum Partition Brick Wall Cost Low High Time Fast Slow Weight Lightweight Heavy Flexibility High Low Finish Smooth Rough For most offices in Delhi NCR, gypsum partition is a better choice. Why Choose a Professional Gypsum Partition Contractor in Delhi A professional contractor ensures the following: Proper alignment and finishing High-quality materials Timely completion Long-lasting results Why Choose Us Experienced team Affordable pricing Work across Delhi, Noida & Gurgaon On-time project delivery Free site inspection Where Gypsum Partitions are Use Corporate offices Shops and showrooms Clinics and salons Co-working spaces Residential interiors In India, gypsum partitions are becoming the first choice for modern interiors. When Not to Use Gypsum Partition Avoid gypsum partitions in: Wet areas like bathrooms Outdoor structures Heavy load-bearing walls Future Trends in India The demand for gypsum partition contractors in Delhi is growing rapidly. Popular trends include: Acoustic partitions Fire-resistant walls Smart office layouts Eco-friendly materials Frequently Asked Questions What is the average cost of a gypsum partition contractor in Delhi? The average cost ranges from ₹100 to ₹300 per sq ft, depending on materials, design, and labour. Premium partitions cost more due to insulation and finishing. What is the gypsum partition labour rate in Delhi? Labour charges range between
How to Select the Perfect Office Interior Color Combination for Productivity & Brand Identity

How to Select the Perfect Office Interior Color Combination for Productivity & Brand Identity Book Free Consultation When it comes to office interior designing, color is not just about aesthetics — it directly influences productivity, employee mood, creativity, and even client perception. The right office color combination can transform a dull workspace into an energetic, professional, and brand-aligned environment. If you are planning a new office or renovating your workspace, this complete guide will help you choose the perfect office interior color combination that enhances productivity while reflecting your brand identity. Why Office Color Combination Matters Colors affect human psychology more than we realize. Employees spend 8–10 hours a day in the office, and the surrounding colors can: Increase focus and efficiency Improve creativity Reduce stress and fatigue Enhance team collaboration Create a strong first impression on clients A well-planned office interior design uses color strategically — not randomly. Understanding Color Psychology in Office Interior Designing Before selecting paint shades or furniture finishes, it’s important to understand how colors impact behavior. Blue – The Productivity Booster Blue is widely used in corporate offices because it promotes focus, calmness, and efficiency. It is ideal for: IT companies Finance firms Corporate headquarters Workstations and meeting rooms Light blue tones work best for maintaining balance without making the space feel cold. Green – Balance & Stress Reduction Green represents nature and stability. It reduces eye strain and works beautifully in: Creative studios HR departments Open office layouts Soft green shades paired with wooden textures create a refreshing environment. Yellow – Creativity & Energy Yellow stimulates optimism and creativity. However, it should be used carefully: Best for brainstorming rooms Ideal for startup offices Accent walls or breakout areas Avoid using too much bright yellow as it may cause visual fatigue. White & Neutral Tones – Clean & Professional White, beige, grey, and off-white create a clean and sophisticated corporate look. They: Make small offices look bigger Improve light reflection Provide flexibility in furniture selection Modern offices often combine neutral walls with bold brand-colored accents. Aligning Office Colors with Brand Identity Your office interior should reflect your brand personality. Ask yourself: Is your brand bold and innovative? Is it premium and sophisticated? Is it youthful and energetic? Is it corporate and conservative? For example: A tech startup may use blue with vibrant accent colors. A law firm may prefer beige, brown, and deep blue. A creative agency may mix grey with yellow or orange highlights. The goal is consistency between your logo, website, marketing materials, and office interior. Choosing the Right Color Combination (Step-by-Step Guide) Step 1: Define Your Primary Brand Color Start with your brand’s main color. This can be used in: Reception wall Logo backdrop Meeting room panels Feature partitions Step 2: Select a Neutral Base Choose neutral tones for: Main walls Ceilings Flooring This prevents the space from looking overwhelming. Step 3: Add Accent Colors Accent colors can be introduced through: Modular office furniture Wall art Upholstery Ceiling highlights Glass film branding Keep the 60-30-10 rule in mind: 60% dominant color (neutral base) 30% secondary color 10% accent color The Impact of Lighting on Office Colors Lighting can completely change how a color looks. Natural Light Offices with large windows can use slightly darker shades because sunlight balances them. Artificial Lighting Warm lighting enhances beige and earthy tones. Cool white lighting works well with blue and grey. Before finalizing colors, always test paint samples under actual lighting conditions. Modern Corporate Color Trends in 2026 If you want a contemporary corporate office look, here are some trending combinations: Grey + Navy Blue White + Wooden Finish Beige + Olive Green Charcoal Grey + Brass Accents Off-White + Teal Minimalism with subtle bold highlights is currently dominating corporate building interiors. Common Mistakes to Avoid Even experienced businesses make color selection errors. Avoid these: Using too many bright colors Ignoring natural light conditions Choosing trendy shades without considering brand identity Matching everything exactly to the logo Overusing dark colors in small offices Balance is the key. Best Color Ideas for Different Office Areas Reception Area Use brand-focused bold colors to create a strong first impression. Workstations Choose calming tones like light blue, grey, or off-white. Conference Rooms Use blue, green, or muted earthy shades to improve concentration. Breakout Zones Introduce vibrant accent colors for creativity and relaxation. How Professional Office Interior Designers Help An experienced office interior contractor understands: Space planning Color harmony Furniture coordination Lighting integration Acoustic balance Professional designers create mood boards, 3D renders, and material samples before finalizing the combination, ensuring your office looks cohesive and premium. Final Thoughts Selecting the perfect office interior color combination is a strategic decision — not just a decorative choice. The right colors can: ✔ Boost productivity✔ Strengthen brand identity✔ Improve employee satisfaction✔ Create a professional corporate image Whether you are designing a startup workspace or a large corporate building interior, thoughtful color planning makes all the difference. If you are planning your next office interior project, start with your brand identity, understand color psychology, evaluate lighting conditions, and maintain balance. A well-designed office doesn’t just look good — it performs better.