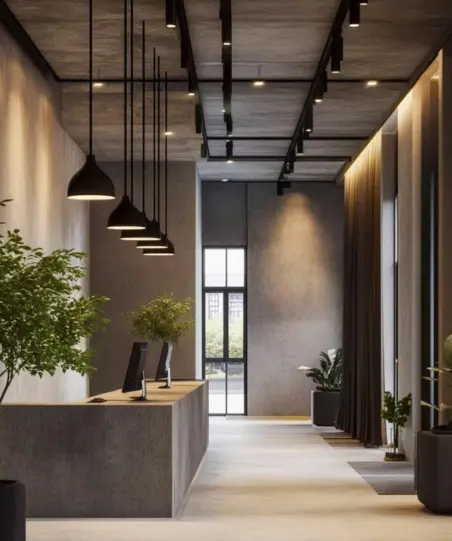
Modern corporate office spaces demand overhead infrastructure that seamlessly balances high-end design, acoustics, fire safety, and functional MEP integration. At Vision Infra & Interiors, we deliver end-to-end gypsum false ceiling design and turnkey office interior solutions across Noida, Delhi, Gurgaon, Ghaziabad, and Greater Noida.
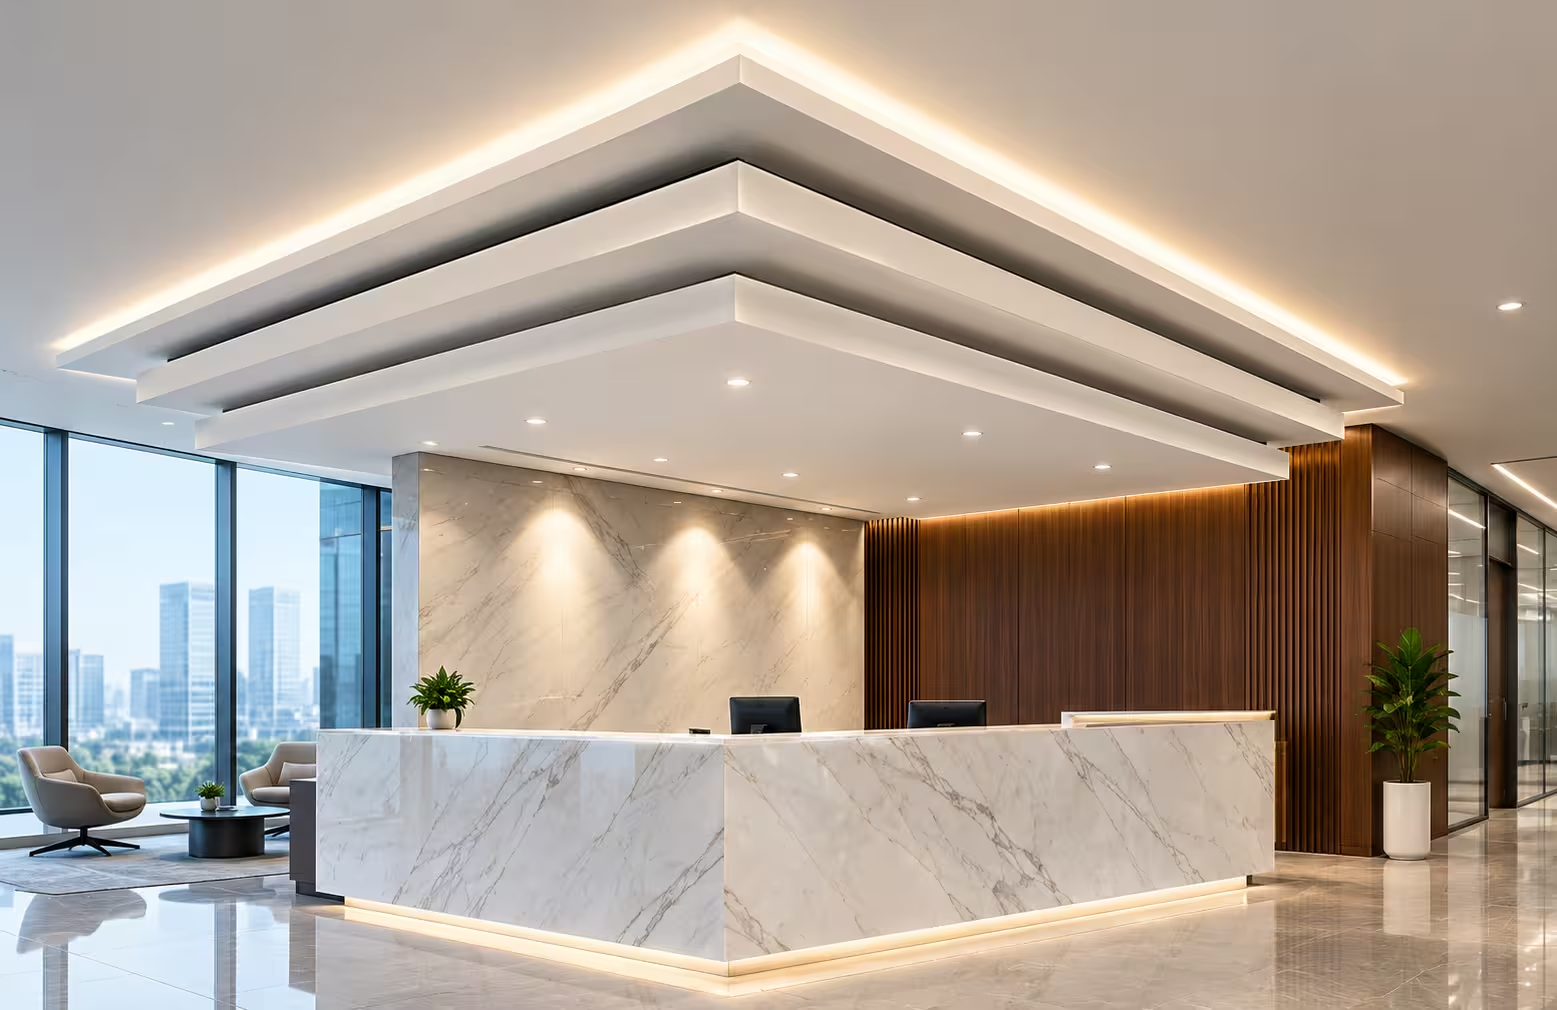
Whether you are executing a fresh office fit-out for an IT park, renovating a corporate boardroom, or upgrading a commercial facility, our ceiling solutions engineered with premium plasterboards provide a sleek, seamless, and durable finish.
Projects Completed
square feet covered
cities pan India
design experts


Home »Gypsum false ceiling design
Gypsum plasterboard ceilings have become the golden standard for corporate fit-outs. Unlike traditional ceiling solutions, gypsum ceiling systems offer a smooth, monolithic surface that completely hides unsightly RCC slabs, electrical conduits, copper piping, and HVAC ductwork.
Gypsum boards provide a flat, continuous surface with zero visible joints when finished with jointing compounds and fibre tape. This seamless finish allows architects to incorporate intricate lighting layouts, architectural coves, shadow gaps, and corporate branding elements.
Open-plan offices, call centers, and conference rooms often suffer from echo and sound reverberation. By using perforated acoustic gypsum boards combined with high-density insulation materials like Rockwool, noise levels can be effectively dampened to improve workplace productivity.
Gypsum false ceilings create an insulating air gap between the soffit (main slab) and the suspended ceiling. This air trap reduces thermal heat transfer, minimising air conditioning load and cutting monthly electricity expenses in commercial buildings.
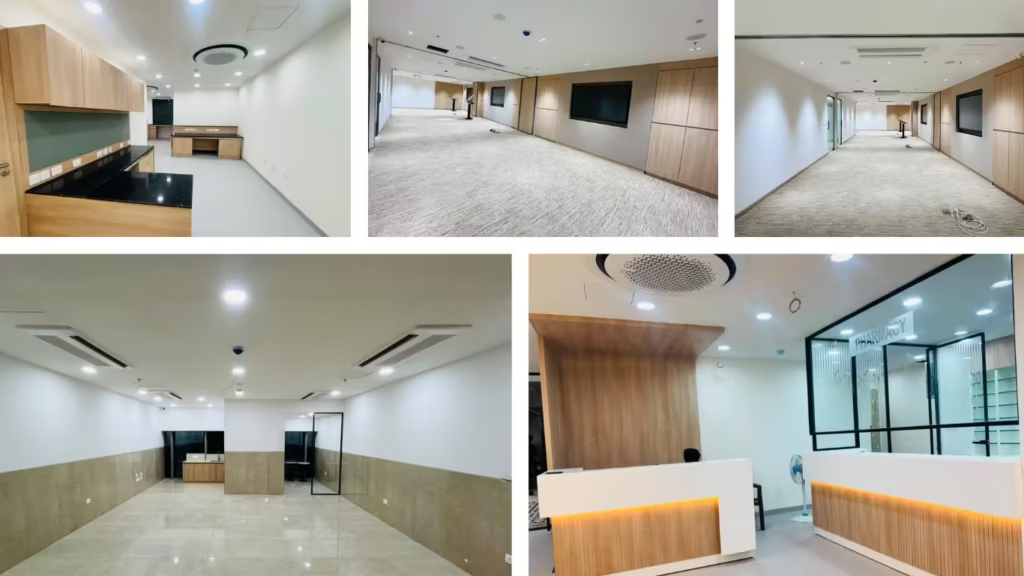
Commercial building codes require strict adherence to fire safety. Standard commercial gypsum boards inherently contain chemically combined water that delays fire propagation. For specialised zones like commercial kitchens, cafeterias, and pantries, moisture-resistant (MR) and fire-rated (FR) gypsum boards are deployed.
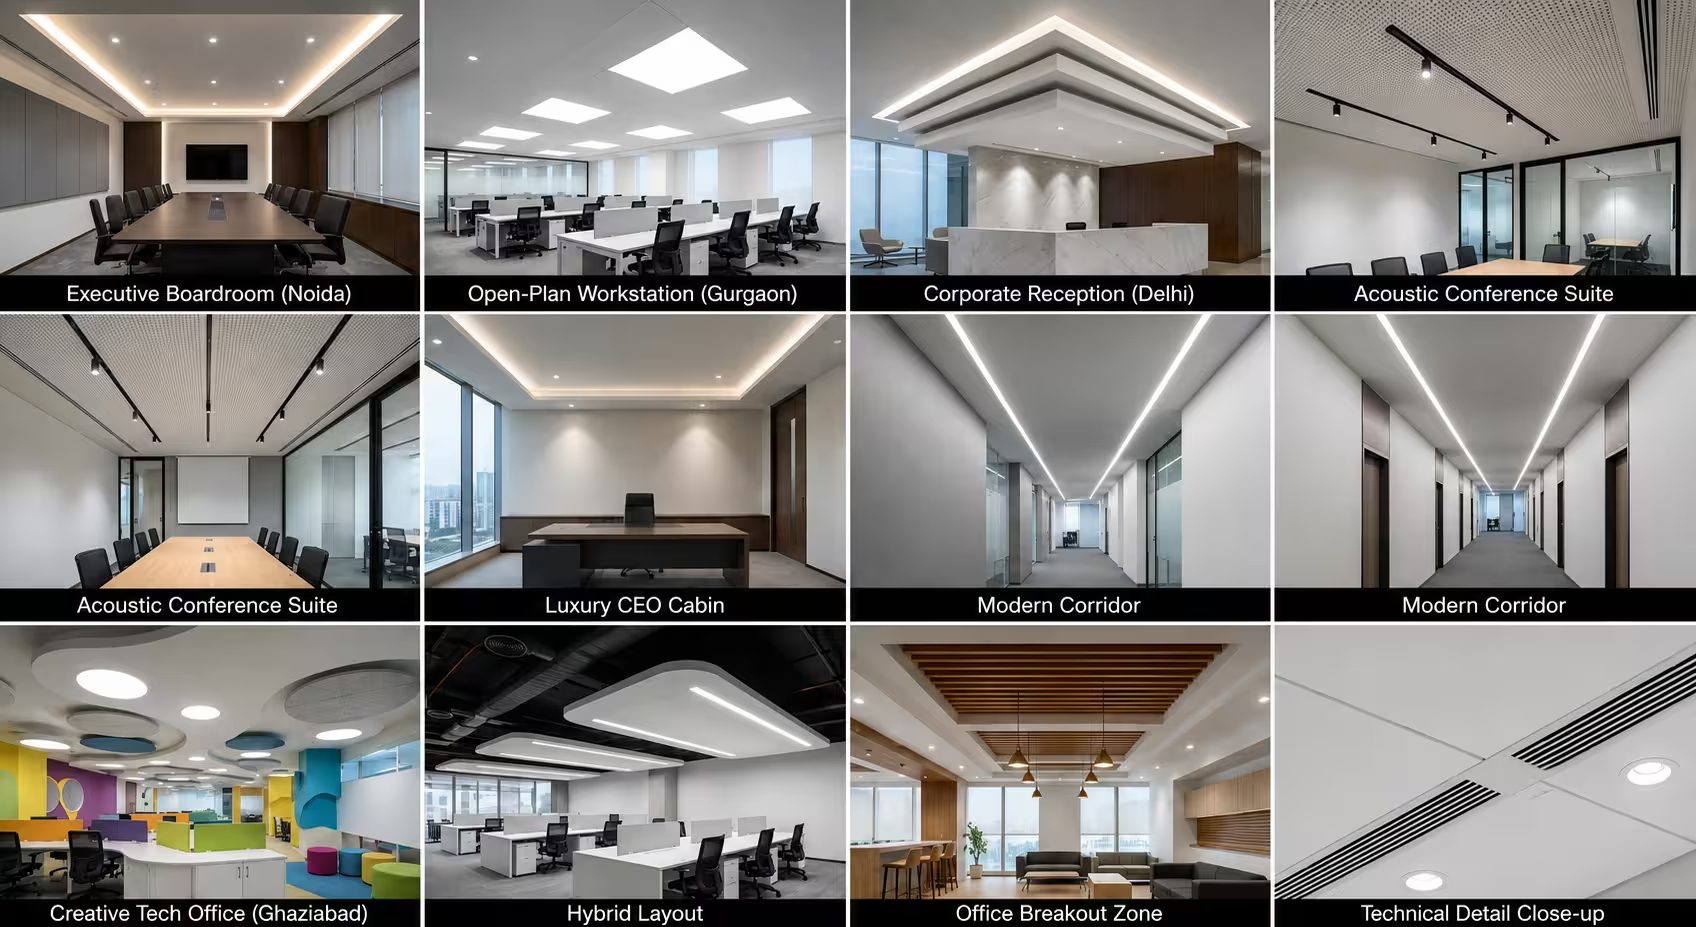
Commercial spaces require distinct ceiling designs based on room utility, ceiling height, and lighting requirements. We specialise in designing and executing the following styles:
A gypsum ceiling is only as strong as its hidden metal framework. We strictly adhere to heavy-gauge galvanised iron (GI) framework specifications to ensure zero sagging, cracking, or structural failures over time
| Component | Standard Specification | Technical Purpose |
|---|---|---|
Gypsum Board |
12.5mm Tapered Edge (Saint-Gobain Gyproc / India Gypsum) |
Crack resistance, smooth paint adhesion, sag control |
Perimeter Channel |
0.50mm – 0.55mm Galvanized Iron (GI) |
Wall-anchored perimeter support for the grid structure |
Intermediate Channel |
0.90 mm Heavy-Duty GI Channel |
Primary load-bearing framework suspended from the slab |
Ceiling Section |
0.50mm – 0.55mm GI Knurled Section |
Direct base to which gypsum boards are screw-fixed |
Soffit Cleats & Hangers |
Heavy-Duty Metal Anchor Cleats & 6mm GI Rods |
Direct mechanical anchoring into RCC concrete slab |
Jointing Compound |
Gyproc Jointing Compound + Fiber Tape |
Prevents hairline cracks along board joints over time |
We follow a systematic installation methodology to ensure structural safety and timely delivery:
Using precision 360-degree laser levels, our site engineers mark the exact finished ceiling line across all perimeter walls, adjusting for beam depths and ducting clearances
Heavy-duty metal soffit cleats are anchored directly into the RCC ceiling slab using expansion fasteners. Adjustable GI suspension rods are attached to hold the intermediate channels in place.
Perimeter channels and ceiling sections are connected to form a rigid grid spaced at exact center-to-center distances (typically 400 mm or 600 mm) to prevent future board sagging.
Before board fixing, electrical wiring conduits, HVAC ducting, copper piping, fire sprinkler lines, and public address system cables are secured above the metal grid
12.5 mm gypsum boards are lifted and screw-fixed to the metal section using self-drilling drywall screws spaced at 150 mm intervals along board edges
Board joints are sealed using glass fiber tape and coated with three layers of jointing compound. Once dry, the joints are sanded smooth for a completely seamless finish ready for primer and paintFurniture directly impacts employee comfort, productivity, and the overall appearance of your workplace.
Choosing between gypsum and mineral fiber grid ceilings depends on maintenance needs and design intent:
| Parameter | Gypsum False Ceiling | Modular Grid (Armstrong) Ceiling |
|---|---|---|
Aesthetics |
Completely seamless, continuous, custom cutouts |
Tile-based grid layout, visible T-bars |
Design Flexibility |
High (Coves, curves, step levels, shadow lines) |
Limited (Standard square/rectangular grid tiles) |
Maintenance Access |
Requires access hatches / traps for AC/wiring |
Easy lift-and-lay tile access to plenum space |
Acoustic Options |
Available via perforated boards + Rockwool |
High inherent acoustic absorption |
Best Application |
Cabins, Receptions, Boardrooms, Corridors |
Large Open Workstation Halls, Server Rooms |
Commercial gypsum ceilings must act as a functional shell for MEP services. We coordinate closely with electrical and HVAC contractors on-site to ensure clean cutouts:
False ceiling pricing for commercial offices in Noida, Gurgaon, and Delhi NCR varies based on project scale, design complexity, and material choices
Properly organized cabling reduces maintenance issues while supporting business continuity
Planning an office interior project in Noida, Gurgaon, or Delhi NCR? Contact Vision Infra & Interiors today for a free site inspection and an accurate Bill of Quantities (BoQ) estimate.
Upgrade your office overheads with modern gypsum false ceiling designs built for business spaces. Combining seamless finishes, Rockwool acoustic dampening, and custom LED lighting cutouts, we deliver durable, fire-resistant suspended ceilings tailored for corporate offices in Noida, Gurgaon, and Delhi NCR.
Commercial gypsum ceilings installed using Gyproc or Saint-Gobain 12.5mm boards and 0.55mm GI channels can last for 15 to 20 years without any sagging or cracking.
A standard gypsum ceiling provides basic sound insulation. However, for areas requiring high privacy (such as boardrooms or cabins), we use perforated acoustic gypsum boards along with a 50 mm layer of Rockwool insulation over the framework, which drastically reduces sound transmission.
Aesthetic, concealed trap doors (access panels) are installed beneath HVAC units, valves, and electrical junction boxes. This allows maintenance to be carried out without causing any damage to the main ceiling board.
Gypsum board cannot support the heavy load of light fixtures. Heavy chandeliers or large linear lights are suspended using steel wires anchored directly into the RCC concrete slab above, ensuring that no tension is placed on the ceiling board.
For a standard flat ceiling, a minimum plenum drop space of 4 to 6 inches is required to accommodate electrical conduits and slim panel lights. For areas with ducting, the required drop can range from 12 to 18 inches, depending on the duct size.


Transform your corporate overheads with precision-engineered gypsum false ceiling designs. Vision Infra & Interiors delivers complete drop-ceiling fit-outs across Delhi NCR—combining seamless plasterboard finishes, smart MEP/HVAC cutouts, and superior sound control.
Get in touch today for a free site inspection and detailed BoQ estimation tailored to your commercial space.
About Vision Infra & Interiors – a leading office interior contractor & furniture manufacturing firm based in Noida.
Vision Infra & Interiors provides corporate interior design, turnkey interiors, civil & interior services, MEP services, general contracting services, and imported furniture. Vision Infra & Interiors Noida based Commercial interior contractor service provider company, We providing you with a array of related business all across Delhi and NCR. When the question arises for work by us.

We are an interior design and architectural design consultancy based in Noida, serving offices across Delhi NCR.